Nestled in Avon, Ohio's prestigious Red Tail community, this stunning 4-bedroom, 4-bath home backs to the 18th hole of the Red Tail Golf Course. As you step into the foyer, you're greeted by stylish wainscoting that showcases the home's craftsmanship and attention to detail. Off the foyer is a private office with French doors and coffered ceilings. Continuing on, you'll find a powder room, a mudroom with abundant storage, and a thoughtfully designed first-floor laundry room for everyday convenience. Just past the foyer, the layout opens into a bright and welcoming entertaining space. The kitchen features quartz countertops, an oversized island, and a walk-in pantry. It flows seamlessly into the dining area, where a stunning chandelier adds a touch of elegance. A covered back porch with golf course views extends the living space outdoors, offering the perfect setting for relaxing evenings. The great room offers warmth and comfort with a beautiful fireplace surrounded by built-in shelving. Just off the great room is the primary suite, complete with a luxurious walk-in shower, and a custom walk-in closet. Upstairs you'll find two additional bedrooms, a full bath with stunning tile work, and a loft area perfect for a playroom or home office. The finished basement is ready for movie nights or game days with a projector, surround sound, and plenty of room to customize for your needs. This home is not just a house; it's a gateway to the Red Tail Lifestyle. Imagine morning tee times, afternoon matches on the pickleball or tennis courts, and summer dinners at the clubhouse. All of this, just steps from your front door? Schedule your showing today!
Closed
$775,000
4605 Saint Joseph Way, Avon, OH 44011
4beds
3,705sqft
Single Family Residence
Built in 2020
7,514 Square Feet Lot
$800,000 Zestimate®
$209/sqft
$4,194 Estimated rent
Home value
$800,000
$712,000 - $896,000
$4,194/mo
Zestimate® history
Owner options
List your home for rent
$4,194/mo
Rent Zestimate®
Find your next renter with Zillow Rental Manager. Plus, with online applications, you can quickly screen prospective tenants – for free.
$4,194/mo
Rent Zestimate®
Refinance and save
$5,633/mo
Est. payment
Refinancing to a lower rate could help reduce your monthly payments and save thousands over the life of the loan.
$5,633/mo
Est. payment
Explore your selling options
Work with a Zillow partner agent
Leverage their expertise and Zillow's premium Showcase listings to get your home seen by more buyers.
Get startedList with your own agent
Get your home in front of millions of buyers by listing it on Zillow.
Learn how to do itSell it yourself
Take full control of how buyers see your home on Zillow by listing For Sale by Owner (FSBO).
List your homeWhat's special
Zillow last checked:
Listing updated:
Listed by:
Maria Miller 440-896-9260 Mkmariarealtor@gmail.com,
Key Realty
Bought with:
Terri A Campbell, 433882
Russell Real Estate Services
Source: MLS Now,MLS#: 5144398 Originating MLS: Akron Cleveland Association of REALTORS
Originating MLS: Akron Cleveland Association of REALTORSFacts & features
Interior
Bedrooms & bathrooms
- Bedrooms: 4
- Bathrooms: 4
- Full bathrooms: 2
- 1/2 bathrooms: 2
- Main level bathrooms: 2
- Main level bedrooms: 2
Primary bedroom
- Description: Flooring: Wood
- Features: Primary Downstairs, Walk-In Closet(s), Window Treatments
- Level: First
Bedroom
- Description: Flooring: Carpet
- Features: Window Treatments
- Level: Second
Bedroom
- Description: Flooring: Carpet
- Features: Window Treatments
- Level: Second
Primary bathroom
- Description: Flooring: Ceramic Tile
- Features: Window Treatments
- Level: First
Bathroom
- Level: First
Bathroom
- Level: Basement
Bathroom
- Level: Second
Basement
- Description: Flooring: Carpet
- Level: Basement
Dining room
- Description: Flooring: Wood
- Features: Chandelier, Window Treatments
- Level: First
Entry foyer
- Description: Flooring: Wood
- Level: First
Great room
- Description: Flooring: Wood
- Features: Fireplace, Window Treatments
- Level: First
Kitchen
- Description: Flooring: Wood
- Level: First
Laundry
- Description: Flooring: Ceramic Tile
- Level: First
Office
- Description: Flooring: Wood
- Features: Beamed Ceilings, Window Treatments
- Level: First
Pantry
- Description: Flooring: Wood
- Level: First
Heating
- Fireplace(s), Gas
Cooling
- Central Air
Appliances
- Included: Dishwasher, Disposal, Microwave, Range
- Laundry: Main Level
Features
- Bookcases, Built-in Features, Ceiling Fan(s), Crown Molding, Kitchen Island, Primary Downstairs, Pantry, Walk-In Closet(s)
- Basement: Partially Finished,Sump Pump
- Number of fireplaces: 1
- Fireplace features: Living Room
Interior area
- Total structure area: 3,705
- Total interior livable area: 3,705 sqft
- Finished area above ground: 2,750
- Finished area below ground: 955
Property
Parking
- Total spaces: 2
- Parking features: Attached, Drain, Garage, Water Available
- Attached garage spaces: 2
Features
- Levels: Two
- Stories: 2
- Patio & porch: Covered, Porch
- Exterior features: Sprinkler/Irrigation
- Pool features: Association, In Ground, Community
Lot
- Size: 7,514 Square Feet
Details
- Parcel number: 0400024128331
- Special conditions: Standard
Construction
Type & style
- Home type: SingleFamily
- Architectural style: Colonial
- Property subtype: Single Family Residence
Materials
- Stone, Vinyl Siding
- Roof: Asphalt,Fiberglass
Condition
- Year built: 2020
Details
- Builder name: Smitek Construction
Utilities & green energy
- Sewer: Public Sewer
- Water: Public
Community & HOA
Community
- Features: Common Grounds/Area, Clubhouse, Fitness Center, Fitness, Golf, Pool, Restaurant, Sidewalks, Tennis Court(s)
- Subdivision: Red Tail Dev Sub #14
HOA
- Has HOA: Yes
- Services included: Insurance, Reserve Fund
- HOA fee: $625 annually
- HOA name: Redtail Hoa
Location
- Region: Avon
Financial & listing details
- Price per square foot: $209/sqft
- Tax assessed value: $570,670
- Annual tax amount: $9,818
- Date on market: 7/31/2025
- Cumulative days on market: 4 days
- Listing terms: Cash,Conventional,VA Loan
Price history
| Date | Event | Price |
|---|---|---|
| 8/22/2025 | Sold | $775,000$209/sqft |
Source:  MLS Now #5144398 Report a problem MLS Now #5144398 Report a problem | ||
| 8/5/2025 | Pending sale | $775,000$209/sqft |
Source: MLS Now #5144398 Report a problem | ||
| 7/31/2025 | Listed for sale | $775,000+29.2%$209/sqft |
Source: MLS Now #5144398 Report a problem | ||
| 2/25/2021 | Sold | $599,900$162/sqft |
Source: Public Record Report a problem | ||
| 1/20/2021 | Contingent | $599,900$162/sqft |
Source: MLS Now #4232900 Report a problem | ||
| 10/15/2020 | Listed for sale | $599,900$162/sqft |
Source: Howard Hanna #4232900 Report a problem | ||
Public tax history
| Year | Property taxes | Tax assessment |
|---|---|---|
| 2024 | $9,818 -1.6% | $199,730 +10.7% |
| 2023 | $9,977 +1% | $180,360 |
| 2022 | $9,883 -1.7% | $180,360 +0.8% |
| 2021 | $10,055 +360.8% | $178,970 +391.1% |
| 2020 | $2,182 +2% | $36,440 |
| 2019 | $2,139 +7.7% | $36,440 |
| 2018 | $1,986 +25% | $36,440 +34.2% |
| 2017 | $1,589 | $27,160 |
| 2016 | -- | $27,160 |
Find assessor info on the county website
Neighborhood: 44011
Nearby homes
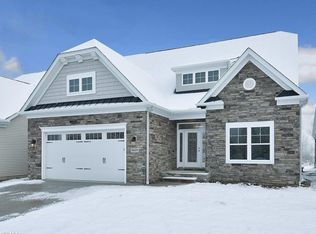
- $770,4003 bd3 ba2.8k sqft4609 Saint Joseph Way, Avon, OH 44011Off Market
- $14,280-- bd-- ba-- sqftSaint Joseph Way, Avon, OH 44011Off Market
- $2,400-- bd-- ba-- sqftSaint Joseph Way, Avon, OH 44011Off Market
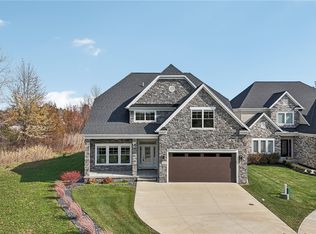
- $860,0004 bd4 ba4.9k sqft4601 Saint Joseph Way, Avon, OH 44011Sold
- $104,120-- bd-- ba-- sqft4626 Saint Joseph Way, Avon, OH 44011Off Market
- $885,0004 bd4 ba4k sqft4611 Saint Joseph Way, Avon, OH 44011Sold
- $598,1006,808 Square Feet4615 Saint Joseph Way, Avon, OH 44011Off Market
- $919,1004 bd4 ba3.8k sqft4616 Saint Joseph Way, Avon, OH 44011Off Market
Nearby schools
GreatSchools rating
- NAAvon East Elementary SchoolGrades: 1-2Distance: 1.6 mi
- 9/10Avon High SchoolGrades: 8-12Distance: 2.8 mi
- 10/10Avon Heritage South Elementary SchoolGrades: 3-5Distance: 2.4 mi
Schools provided by the listing agent
- District: Avon LSD - 4703
Source: MLS Now. This data may not be complete. We recommend contacting the local school district to confirm school assignments for this home.
Get a cash offer in 3 minutes
Find out how much your home could sell for in as little as 3 minutes with a no-obligation cash offer.
Estimated market value
$800,000
Get a cash offer in 3 minutes
Find out how much your home could sell for in as little as 3 minutes with a no-obligation cash offer.
Estimated market value
$800,000
- Ohio
- Lorain County
- Avon
- 44011
- 4605 Saint Joseph Way
Nearby cities
Nearby zip codes
Other Avon Topics
