This exceptional custom home showcases masterful architectural design and outstanding craftsmanship at every turn. From the moment you enter the elegant foyer, you’ll realize this is no ordinary residence. Rich wood flooring flows throughout the main level, setting the stage for refined living. The chef's kitchen features stunning solid surface countertops, top-tier appliances, and furniture-grade cabinetry—each detail chosen with care and quality in mind.
The spacious first-floor master suite is a peaceful retreat, complete with a luxurious glamour bath and a custom walk-in closet. Upstairs, additional bedrooms provide comfort and privacy for family or guests.
The finished lower level is a true showstopper—perfect for entertaining or relaxing. It includes a full kitchenette, home theater area, full bath, and a flexible room ideal for a gym, office, or guest suite. The oversized two-car garage even has room for your golf cart.
Step outside to discover multiple patios that overlook Red Tail’s scenic 18th hole. With no direct rear neighbors, you’ll enjoy both privacy and picturesque views—perfect for outdoor gatherings or quiet moments of relaxation.
As a Red Tail resident, you’ll also enjoy resort-style amenities including a swimming pool, tennis courts, championship golf, and a lively social calendar. This isn’t just a home—it’s a lifestyle.
Closed
$885,000
4611 Saint Joseph Way, Avon, OH 44011
4beds
4,072sqft
Single Family Residence
Built in 2020
7,405 Square Feet Lot
$909,000 Zestimate®
$217/sqft
$4,244 Estimated rent
Home value
$909,000
$818,000 - $1.02M
$4,244/mo
Zestimate® history
Owner options
List your home for rent
$4,244/mo
Rent Zestimate®
Find your next renter with Zillow Rental Manager. Plus, with online applications, you can quickly screen prospective tenants – for free.
$4,244/mo
Rent Zestimate®
Refinance and save
$6,315/mo
Est. payment
Refinancing to a lower rate could help reduce your monthly payments and save thousands over the life of the loan.
$6,315/mo
Est. payment
Explore your selling options
Work with a Zillow partner agent
Leverage their expertise and Zillow's premium Showcase listings to get your home seen by more buyers.
Get startedList with your own agent
Get your home in front of millions of buyers by listing it on Zillow.
Learn how to do itSell it yourself
Take full control of how buyers see your home on Zillow by listing For Sale by Owner (FSBO).
List your homeWhat's special
Zillow last checked:
Listing updated:
Listed by:
Daniel Malloy 440-308-2468 danielmalloy@howardhanna.com,
Howard Hanna
Bought with:
Joseph J Seifert, 2013004456
RE/MAX Results
Source: MLS Now,MLS#: 5145131Originating MLS: Akron Cleveland Association of REALTORS
Facts & features
Interior
Bedrooms & bathrooms
- Bedrooms: 4
- Bathrooms: 4
- Full bathrooms: 4
- Main level bathrooms: 2
- Main level bedrooms: 1
Heating
- Forced Air, Gas
Cooling
- Central Air
Appliances
- Included: Built-In Oven, Cooktop, Dishwasher, Disposal, Microwave, Refrigerator
- Laundry: Main Level
Features
- Wet Bar, Breakfast Bar, Bookcases, Built-in Features, Tray Ceiling(s), Ceiling Fan(s), Crown Molding, Cathedral Ceiling(s), Coffered Ceiling(s), Double Vanity, Entrance Foyer, Granite Counters, High Ceilings, High Speed Internet, Kitchen Island, Primary Downstairs, Open Floorplan, Pantry, Recessed Lighting, Storage, Vaulted Ceiling(s)
- Windows: ENERGY STAR Qualified Windows
- Basement: Full,Finished,Concrete,Storage Space,Sump Pump
- Number of fireplaces: 1
- Fireplace features: Gas Log, Great Room
Interior area
- Total structure area: 4,072
- Total interior livable area: 4,072 sqft
- Finished area above ground: 2,872
- Finished area below ground: 1,200
Property
Parking
- Parking features: Attached, Garage
- Attached garage spaces: 2
Features
- Levels: Two
- Stories: 2
- Patio & porch: Patio, Porch
- Exterior features: Sprinkler/Irrigation, Lighting, Outdoor Grill
- Pool features: Community
- Has view: Yes
- View description: Golf Course
- Frontage type: Golf Course
Lot
- Size: 7,405 Square Feet
- Dimensions: 53 x 140
- Features: Cul-De-Sac, On Golf Course
Details
- Parcel number: 0400024128333
- Special conditions: Standard
Construction
Type & style
- Home type: SingleFamily
- Architectural style: Cape Cod
- Property subtype: Single Family Residence
Materials
- Shake Siding, Stone, Vinyl Siding
- Foundation: Concrete Perimeter
- Roof: Asphalt,Fiberglass
Condition
- Year built: 2020
Details
- Builder name: Smitek
Utilities & green energy
- Sewer: Septic Tank
- Water: Public
Community & HOA
Community
- Features: Clubhouse, Fitness, Golf, Pool, Sidewalks, Tennis Court(s)
- Security: Smoke Detector(s)
- Subdivision: Red Tail Dev Sub #14
HOA
- Has HOA: Yes
- Services included: Common Area Maintenance
- HOA fee: $625 annually
- HOA name: Red Tail
Location
- Region: Avon
Financial & listing details
- Price per square foot: $217/sqft
- Tax assessed value: $622,510
- Annual tax amount: $10,710
- Date on market: 8/2/2025
- Cumulative days on market: 2 days
- Listing agreement: Exclusive Right To Sell
Price history
| Date | Event | Price |
|---|---|---|
| 9/4/2025 | Sold | $885,000-1.7%$217/sqft |
Source: Public Record Report a problem | ||
| 8/2/2025 | Pending sale | $900,000+800%$221/sqft |
Source: MLS Now #5145131 Report a problem | ||
| 5/21/2020 | Sold | $100,000$25/sqft |
Source: Public Record Report a problem | ||
Public tax history
| Year | Property taxes | Tax assessment |
|---|---|---|
| 2024 | $10,711 +15.4% | $217,880 +29.8% |
| 2023 | $9,283 +1% | $167,810 |
| 2022 | $9,196 +12.6% | $167,810 +12.8% |
| 2021 | $8,168 +274.3% | $148,750 +308.2% |
| 2020 | $2,182 +2% | $36,440 |
| 2019 | $2,139 +7.7% | $36,440 |
| 2018 | $1,986 +25% | $36,440 +34.2% |
| 2017 | $1,589 | $27,160 |
| 2016 | -- | $27,160 |
Find assessor info on the county website
Neighborhood: 44011
Nearby homes
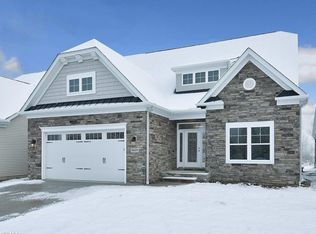
- $761,1003 bd3 ba2.8k sqft4609 Saint Joseph Way, Avon, OH 44011Off Market
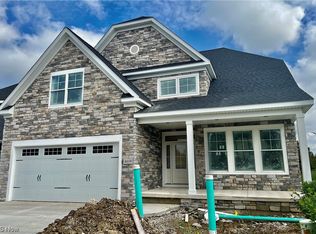
- $504,3006,808 Square Feet4615 Saint Joseph Way, Avon, OH 44011Off Market
- $775,0004 bd4 ba3.7k sqft4605 Saint Joseph Way, Avon, OH 44011Sold

- $922,5004 bd4 ba4.9k sqft4619 Saint Joseph Way, Avon, OH 44011Sold
- $14,280-- bd-- ba-- sqftSaint Joseph Way, Avon, OH 44011Off Market
- $2,400-- bd-- ba-- sqftSaint Joseph Way, Avon, OH 44011Off Market
- $860,0004 bd4 ba4.9k sqft4601 Saint Joseph Way, Avon, OH 44011Sold
- $104,120-- bd-- ba-- sqft4626 Saint Joseph Way, Avon, OH 44011Off Market
Nearby schools
GreatSchools rating
- NAAvon East Elementary SchoolGrades: 1-2Distance: 1.6 mi
- 9/10Avon High SchoolGrades: 8-12Distance: 2.8 mi
- 10/10Avon Heritage South Elementary SchoolGrades: 3-5Distance: 2.4 mi
Schools provided by the listing agent
- District: Avon LSD - 4703
Source: MLS Now. This data may not be complete. We recommend contacting the local school district to confirm school assignments for this home.
Get a cash offer in 3 minutes
Find out how much your home could sell for in as little as 3 minutes with a no-obligation cash offer.
Estimated market value
$909,000
Get a cash offer in 3 minutes
Find out how much your home could sell for in as little as 3 minutes with a no-obligation cash offer.
Estimated market value
$909,000
- Ohio
- Lorain County
- Avon
- 44011
- 4611 Saint Joseph Way
Nearby cities
Nearby zip codes
Other Avon Topics
