This home is sold but stop by and see what is being built by one of Red Tail's most respected Custom Builders, Smitek Construction Group, two of Red Tail's premier golf course lots still available. LOCATION, LOCATION describe the two prime golf course homesites, one at $1,095,000 offering up to 3600 sq ft of living space on the first & second floors & 1500 sq. ft of finished lower-level space with entertainment bar & golf simulator pit, plus oversized 3 car garage with golf cart storage. Custom features like back covered porch, study with coffered ceiling, dramatic great rm with soaring vaulted ceiling, fireplace, turned stairway with landing & window casting natural light on the stairway, chef's dream kitchen with large Quartz top entertainment island, walk-in pantry, separate dining room with tray ceiling & slider to the private covered rear porch, first floor owner's suite with large, tiled shower, custom designed spacious walk-in closet with custom shelving. A second-floor loft overlooks the expansive great rm, kitchen & dining room, plus 3 additional bedrooms with large closets & full bath. These homes offer a "Live Where You Play" lifestyle. The other plan starting at $725,000 offers 4 bedrooms up. 3 1/2 baths uniquely designed home with beautiful hardwood floors, elegant lighting, golf cart space in 2 car garage. laundry center on second floor & mud room with lockers off back hall from garage, wainscoting & crown molding throughout. Red Tail. Club Membership Required!
Closed
$922,500
4619 Saint Joseph Way, Avon, OH 44011
4beds
4,926sqft
Single Family Residence
Built in 2023
8,755 Square Feet Lot
$987,800 Zestimate®
$187/sqft
$4,933 Estimated rent
Home value
$987,800
$929,000 - $1.05M
$4,933/mo
Zestimate® history
Owner options
List your home for rent
$4,933/mo
Rent Zestimate®
Find your next renter with Zillow Rental Manager. Plus, with online applications, you can quickly screen prospective tenants – for free.
$4,933/mo
Rent Zestimate®
Refinance and save
$6,406/mo
Est. payment
Refinancing to a lower rate could help reduce your monthly payments and save thousands over the life of the loan.
$6,406/mo
Est. payment
Explore your selling options
Work with a Zillow partner agent
Leverage their expertise and Zillow's premium Showcase listings to get your home seen by more buyers.
Get startedList with your own agent
Get your home in front of millions of buyers by listing it on Zillow.
Learn how to do itSell it yourself
Take full control of how buyers see your home on Zillow by listing For Sale by Owner (FSBO).
List your homeWhat's special
Tray ceilingSeparate dining roomWalk-in closetsWalk-in pantryLarge tiled showerGolf cart storage
Zillow last checked:
Listing updated:
Listed by:
Deb Chandler DebChandler@HowardHanna.com(440)821-6179,
Howard Hanna,
John R Chandler 440-539-3330,
Howard Hanna
Bought with:
Jane C Vitou, 448578
Keller Williams Citywide
Source: MLS Now,MLS#: 4475284Originating MLS: Akron Cleveland Association of REALTORS
Facts & features
Interior
Bedrooms & bathrooms
- Bedrooms: 4
- Bathrooms: 4
- Full bathrooms: 3
- 1/2 bathrooms: 1
- Main level bathrooms: 2
- Main level bedrooms: 1
Primary bedroom
- Description: Flooring: Carpet
- Level: First
- Dimensions: 17.00 x 14.00
Bedroom
- Description: Flooring: Carpet
- Level: Second
- Dimensions: 18.00 x 11.00
Bedroom
- Level: Second
- Dimensions: 14.00 x 12.00
Bedroom
- Level: Second
- Dimensions: 18.00 x 15.00
Other
- Level: Second
Bonus room
- Description: Flooring: Carpet
- Level: Second
- Dimensions: 7.00 x 12.00
Dining room
- Description: Flooring: Wood
- Level: First
- Dimensions: 14.00 x 12.00
Entry foyer
- Description: Flooring: Wood
- Level: First
- Dimensions: 10.00 x 6.00
Great room
- Description: Flooring: Wood
- Features: Fireplace
- Level: First
- Dimensions: 22.00 x 19.00
Kitchen
- Description: Flooring: Wood
- Level: First
- Dimensions: 19.00 x 10.00
Laundry
- Description: Flooring: Ceramic Tile
- Level: First
- Dimensions: 11.00 x 8.00
Living room
- Description: Flooring: Wood
- Level: First
- Dimensions: 14.00 x 13.00
Loft
- Description: Flooring: Carpet
- Level: Second
- Dimensions: 15.00 x 7.00
Pantry
- Description: Flooring: Wood
- Level: First
- Dimensions: 7.00 x 5.00
Heating
- Forced Air, Fireplace(s), Gas
Cooling
- Central Air
Appliances
- Included: Built-In Oven, Cooktop, Dishwasher, Disposal, Microwave, Refrigerator
Features
- Basement: Full,Finished,Sump Pump
- Number of fireplaces: 1
- Fireplace features: Gas
Interior area
- Total structure area: 4,926
- Total interior livable area: 4,926 sqft
- Finished area above ground: 3,452
- Finished area below ground: 1,474
Property
Parking
- Parking features: Attached, Electricity, Garage, Garage Door Opener, Paved, Water Available
- Attached garage spaces: 3
Features
- Levels: Two
- Stories: 2
- Patio & porch: Porch
- Pool features: Community
- Has view: Yes
- View description: Golf Course
- Frontage type: Golf Course
Lot
- Size: 8,755 Square Feet
- Dimensions: 42 x 140
- Features: Irregular Lot, On Golf Course
Details
- Parcel number: 0400024128335
- Special conditions: Builder Owned
Construction
Type & style
- Home type: SingleFamily
- Architectural style: Cape Cod
- Property subtype: Single Family Residence
Materials
- Stone, Vinyl Siding, Wood Siding
- Roof: Asphalt,Fiberglass
Condition
- New Construction
- New construction: Yes
- Year built: 2023
Details
- Warranty included: Yes
Utilities & green energy
- Sewer: Public Sewer
- Water: Public
Community & HOA
Community
- Features: Common Grounds/Area, Fitness, Golf, Pool, Tennis Court(s), Public Transportation
- Security: Smoke Detector(s)
- Subdivision: Red Tail
HOA
- Has HOA: Yes
- Services included: Insurance, Reserve Fund
- HOA fee: $475 annually
- HOA name: Red Tail
Location
- Region: Avon
Financial & listing details
- Price per square foot: $187/sqft
- Tax assessed value: $640,090
- Annual tax amount: $11,013
- Date on market: 7/19/2023
- Cumulative days on market: 140 days
- Listing agreement: Exclusive Right To Sell
- Listing terms: Cash,Conventional
Price history
| Date | Event | Price |
|---|---|---|
| 12/7/2023 | Sold | $922,500-1.9%$187/sqft |
Source: Public Record Report a problem | ||
| 9/30/2023 | Contingent | $939,900$191/sqft |
Source: MLS Now #4475284 Report a problem | ||
| 9/28/2023 | Pending sale | $939,900$191/sqft |
Source: MLS Now #4475284 Report a problem | ||
| 7/19/2023 | Listed for sale | $939,900+623%$191/sqft |
Source: MLS Now #4475284 Report a problem | ||
| 1/18/2023 | Listing removed | -- |
Source:  MLS Now #4345889 Report a problem MLS Now #4345889 Report a problem | ||
| 6/22/2022 | Sold | $130,000-85.5%$26/sqft |
Source: Public Record Report a problem | ||
| 5/23/2022 | Price change | $899,000+5.9%$183/sqft |
Source: MLS Now #4345889 Report a problem | ||
| 5/4/2022 | Price change | $849,000+9.5%$172/sqft |
Source: MLS Now #4345889 Report a problem | ||
| 1/28/2022 | Price change | $775,000+416.7%$157/sqft |
Source: MLS Now #4345889 Report a problem | ||
| 6/25/2021 | Listed for sale | $150,000$30/sqft |
Source: MLS Now #4292503 Report a problem | ||
Public tax history
| Year | Property taxes | Tax assessment |
|---|---|---|
| 2024 | $11,013 +414% | $224,030 +491.7% |
| 2023 | $2,143 +0.9% | $37,860 |
| 2022 | $2,123 -0.2% | $37,860 |
| 2021 | $2,127 -2.5% | $37,860 +3.9% |
| 2020 | $2,182 +2% | $36,440 |
| 2019 | $2,139 +7.7% | $36,440 |
| 2018 | $1,986 +25% | $36,440 +34.2% |
| 2017 | $1,589 | $27,160 |
| 2016 | -- | $27,160 |
Find assessor info on the county website
Neighborhood: 44011
Nearby homes
- $588,9003 bd3 ba3.7k sqft4623 Saint Joseph Way, Avon, OH 44011Off Market
- $504,3006,808 Square Feet4615 Saint Joseph Way, Avon, OH 44011Off Market
- $865,0003 bd4 ba3.7k sqft4627 Saint Joseph Way, Avon, OH 44011Sold
- $885,0004 bd4 ba4k sqft4611 Saint Joseph Way, Avon, OH 44011Sold
- $591,3003 bd2 ba2.9k sqft4631 Saint Joseph Way, Avon, OH 44011Off Market
- $761,1003 bd3 ba2.8k sqft4609 Saint Joseph Way, Avon, OH 44011Off Market
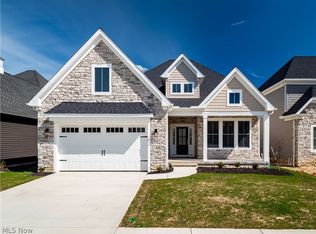
- $1,021,0005 bd4 ba4.6k sqft4622 Saint Joseph Way, Avon, OH 44011Off Market
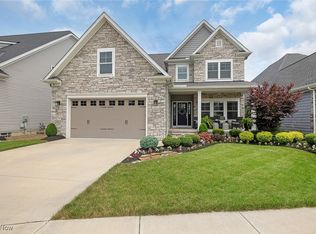
- $775,0004 bd4 ba3.7k sqft4605 Saint Joseph Way, Avon, OH 44011Sold
Nearby schools
GreatSchools rating
- NAAvon East Elementary SchoolGrades: 1-2Distance: 1.6 mi
- 9/10Avon High SchoolGrades: 8-12Distance: 2.9 mi
- 10/10Avon Heritage South Elementary SchoolGrades: 3-5Distance: 2.4 mi
Schools provided by the listing agent
- District: Avon LSD - 4703
Source: MLS Now. This data may not be complete. We recommend contacting the local school district to confirm school assignments for this home.
Get a cash offer in 3 minutes
Find out how much your home could sell for in as little as 3 minutes with a no-obligation cash offer.
Estimated market value
$987,800
Get a cash offer in 3 minutes
Find out how much your home could sell for in as little as 3 minutes with a no-obligation cash offer.
Estimated market value
$987,800
- Ohio
- Lorain County
- Avon
- 44011
- 4619 Saint Joseph Way
Nearby cities
Nearby zip codes
Other Avon Topics
