Truly remarkable home in the desirable Red Tail neighborhood of Avon. Meticulous attention to detail and thoughtful design throughout the property. Starting with the dramatic 2-story foyer boasting with natural light, it sets the tone for the rest of the home. The first-floor office, with its hardwood floors, French doors and custom lighting, provides a stylish and functional workspace. The open layout of the first floor, including the stunning kitchen with high-end appliances, quartz counters, tile backsplash, center island with barstool seating and a butler's pantry, offers both practicality and elegance. The two-story great room serves as a captivating focal point with its floor-to-ceiling windows and modern fireplace, seamlessly connecting to the dining room for effortless entertaining with family and friends. Entire living space is open and inviting, perfect for daily living and entertaining alike. The first-floor master suite offers a serene retreat with its tray ceiling, private patio access, luxurious bath amenities, and elegant walk-in closet that includes custom shelving. The owner's suite is sure to provide a haven of relaxation and comfort. The inclusion of a massive laundry room and full bathroom on the main level adds to the convenience and functionality of the home. Upstairs, the two spacious bedrooms with walk-in closets and a beautifully appointed jack-and-jill bathroom provide comfort and privacy for family or guests. The basement is a true showstopper, offering an additional living space with built-ins, shiplap detailing, a mini bar, sauna, half bath and plenty of storage. The covered patio overlooking the 18th Tee box adds an extra dimension of enjoyment, providing a perfect spot for outdoor relaxation and taking in the scenic views. Overall, this home seamlessly combines luxury with practicality, making it an irresistible option for anyone in search of their dream home in Avon's coveted Red Tail neighborhood. Book your private showing today!
Closed
$865,000
4627 Saint Joseph Way, Avon, OH 44011
3beds
3,716sqft
Single Family Residence
Built in 2023
6,760 Square Feet Lot
$955,100 Zestimate®
$233/sqft
$4,433 Estimated rent
Home value
$955,100
$888,000 - $1.03M
$4,433/mo
Zestimate® history
Owner options
List your home for rent
$4,433/mo
Rent Zestimate®
Find your next renter with Zillow Rental Manager. Plus, with online applications, you can quickly screen prospective tenants – for free.
$4,433/mo
Rent Zestimate®
Refinance and save
$6,065/mo
Est. payment
Refinancing to a lower rate could help reduce your monthly payments and save thousands over the life of the loan.
$6,065/mo
Est. payment
Explore your selling options
Work with a Zillow partner agent
Leverage their expertise and Zillow's premium Showcase listings to get your home seen by more buyers.
Get startedList with your own agent
Get your home in front of millions of buyers by listing it on Zillow.
Learn how to do itSell it yourself
Take full control of how buyers see your home on Zillow by listing For Sale by Owner (FSBO).
List your homeWhat's special
Private patio accessHalf bathPlenty of storageScenic viewsEntire living spaceMaster suiteMassive laundry room
Zillow last checked:
Listing updated:
Listed by:
Christine A Stowell christine.stowell@kw.com440-263-8630,
Keller Williams Elevate
Bought with:
Julee Alexy, 2019000139
Keller Williams Citywide
Source: MLS Now,MLS#: 5025653 Originating MLS: Akron Cleveland Association of REALTORS
Originating MLS: Akron Cleveland Association of REALTORSFacts & features
Interior
Bedrooms & bathrooms
- Bedrooms: 3
- Bathrooms: 4
- Full bathrooms: 3
- 1/2 bathrooms: 1
- Main level bathrooms: 2
- Main level bedrooms: 1
Bedroom
- Description: Flooring: Carpet
- Level: Second
- Dimensions: 14 x 12
Bedroom
- Description: Flooring: Carpet
- Level: Second
- Dimensions: 12 x 12
Primary bathroom
- Description: Flooring: Luxury Vinyl Tile
- Features: Window Treatments
- Level: First
- Dimensions: 17 x 13
Dining room
- Description: Flooring: Wood
- Features: Window Treatments
- Level: First
- Dimensions: 17 x 13
Entry foyer
- Description: Flooring: Wood
- Level: First
- Dimensions: 17 x 7
Great room
- Description: Flooring: Wood
- Features: Fireplace, High Ceilings, Window Treatments
- Level: First
- Dimensions: 20 x 13
Kitchen
- Description: Flooring: Wood
- Level: First
- Dimensions: 16 x 13
Laundry
- Description: Flooring: Wood
- Level: First
- Dimensions: 11 x 8
Library
- Description: Flooring: Wood
- Features: Window Treatments
- Level: First
- Dimensions: 14 x 12
Pantry
- Description: Flooring: Wood
- Features: Built-in Features
- Level: First
- Dimensions: 8 x 6
Recreation
- Description: Flooring: Carpet
- Level: Basement
- Dimensions: 15 x 40
Heating
- Forced Air, Gas
Cooling
- Central Air
Appliances
- Included: Built-In Oven, Cooktop, Dryer, Dishwasher, Disposal, Microwave, Refrigerator, Washer
Features
- Built-in Features, Tray Ceiling(s), Ceiling Fan(s), Chandelier, Double Vanity, Entrance Foyer, High Ceilings, Kitchen Island, Primary Downstairs, Open Floorplan, Pantry, Stone Counters, Recessed Lighting, Sauna, Walk-In Closet(s)
- Basement: Full,Finished
- Number of fireplaces: 1
Interior area
- Total structure area: 3,716
- Total interior livable area: 3,716 sqft
- Finished area above ground: 2,966
- Finished area below ground: 750
Property
Parking
- Total spaces: 2
- Parking features: Attached, Garage
- Attached garage spaces: 2
Features
- Levels: Three Or More
- Fencing: Back Yard,Wrought Iron
Lot
- Size: 6,760 Square Feet
Details
- Parcel number: 0400024128337
Construction
Type & style
- Home type: SingleFamily
- Architectural style: Cape Cod
- Property subtype: Single Family Residence
Materials
- Stone, Vinyl Siding
- Roof: Asphalt,Fiberglass
Condition
- Year built: 2023
Details
- Builder name: Smitek
Utilities & green energy
- Sewer: Public Sewer
- Water: Public
Community & HOA
Community
- Subdivision: Red Tail Dev Sub #14
HOA
- Has HOA: Yes
- Services included: Insurance, Recreation Facilities, Reserve Fund
- HOA fee: $475 annually
- HOA name: Red Tail
Location
- Region: Avon
Financial & listing details
- Price per square foot: $233/sqft
- Tax assessed value: $803,610
- Annual tax amount: $11,014
- Date on market: 3/23/2024
- Cumulative days on market: 8 days
- Listing terms: Cash,Conventional
Price history
| Date | Event | Price |
|---|---|---|
| 5/9/2024 | Sold | $865,000-0.6%$233/sqft |
Source:  MLS Now #5025653 Report a problem MLS Now #5025653 Report a problem | ||
| 3/31/2024 | Pending sale | $870,000$234/sqft |
Source: MLS Now #5025653 Report a problem | ||
| 3/23/2024 | Listed for sale | $870,000+9.2%$234/sqft |
Source: MLS Now #5025653 Report a problem | ||
| 4/11/2023 | Sold | $797,000+33.9%$214/sqft |
Source: Public Record Report a problem | ||
| 5/23/2022 | Listing removed | -- |
Source: MLS Now #4345960 Report a problem | ||
| 1/28/2022 | Price change | $595,000+2.2%$160/sqft |
Source: MLS Now #4345960 Report a problem | ||
| 9/29/2021 | Price change | $582,000+2.6%$157/sqft |
Source: MLS Now #4298395 Report a problem | ||
| 7/14/2021 | Price change | $567,000+393%$153/sqft |
Source: MLS Now #4298395 Report a problem | ||
| 6/25/2021 | Listed for sale | $115,000$31/sqft |
Source: MLS Now #4292466 Report a problem | ||
Public tax history
| Year | Property taxes | Tax assessment |
|---|---|---|
| 2024 | $13,826 +25.5% | $281,260 +44.5% |
| 2023 | $11,014 +418.8% | $194,600 +414% |
| 2022 | $2,123 -0.2% | $37,860 |
| 2021 | $2,127 -2.5% | $37,860 +3.9% |
| 2020 | $2,182 +2% | $36,440 |
| 2019 | $2,139 +7.7% | $36,440 |
| 2018 | $1,986 +25% | $36,440 +34.2% |
| 2017 | $1,589 | $27,160 |
| 2016 | -- | $27,160 |
Find assessor info on the county website
Neighborhood: 44011
Nearby homes
- $602,7003 bd2 ba2.9k sqft4631 Saint Joseph Way, Avon, OH 44011Off Market
- $600,5003 bd3 ba3.7k sqft4623 Saint Joseph Way, Avon, OH 44011Off Market
- $922,5004 bd4 ba4.9k sqft4619 Saint Joseph Way, Avon, OH 44011Sold
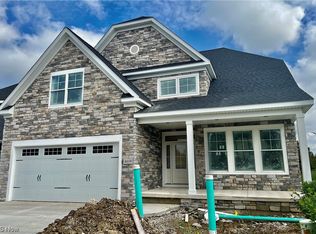
- $756,5003 bd3 ba2.5k sqft4635 Saint Joseph Way, Avon, OH 44011Off Market
- $598,1006,808 Square Feet4615 Saint Joseph Way, Avon, OH 44011Off Market
- $799,0003 bd3 ba2.5k sqft4639 Saint Joseph Way, Avon, OH 44011Off Market
- $916,5004 bd3 ba3.8k sqft4630 Saint Joseph Way, Avon, OH 44011Off Market
- $1,031,0005 bd4 ba4.6k sqft4622 Saint Joseph Way, Avon, OH 44011Off Market
Nearby schools
GreatSchools rating
- NAAvon East Elementary SchoolGrades: 1-2Distance: 1.6 mi
- 9/10Avon High SchoolGrades: 8-12Distance: 2.9 mi
- 10/10Avon Heritage South Elementary SchoolGrades: 3-5Distance: 2.5 mi
Schools provided by the listing agent
- District: Avon LSD - 4703
Source: MLS Now. This data may not be complete. We recommend contacting the local school district to confirm school assignments for this home.
Get a cash offer in 3 minutes
Find out how much your home could sell for in as little as 3 minutes with a no-obligation cash offer.
Estimated market value
$955,100
Get a cash offer in 3 minutes
Find out how much your home could sell for in as little as 3 minutes with a no-obligation cash offer.
Estimated market value
$955,100
- Ohio
- Lorain County
- Avon
- 44011
- 4627 Saint Joseph Way
Nearby cities
Nearby zip codes
Other Avon Topics
