Welcome to 4605 Tarpon Trail, where space, style, and flexibility come together in the heart of Murray Hills. This beautifully updated four bedroom, two and a half bath home offers room to grow, entertain, and truly enjoy everyday living.
From the moment you step inside, you are greeted by an open, inviting living area that flows seamlessly into a spacious dining room with rich hardwood floors. A recently added bonus room elevates the main level, creating the perfect spot for a playroom, media space, or second living area. Even better, it opens to two separate back porches, giving you incredible indoor and outdoor flow for hosting friends or relaxing in private.
The kitchen is designed to impress, featuring tile flooring, a stylish backsplash, granite countertops, and appliances that make both cooking and gathering a pleasure.
Upstairs, you will find three generously sized bedrooms and two full baths with tasteful tile finishes. Downstairs, the finished basement expands your living options with a large den filled with natural light, built in shelving, cozy berber carpet, and a charming wood burning fireplace that creates the perfect atmosphere on cool evenings. This level also includes a fourth bedroom with an oversized closet and a laundry room with a convenient half bath, making it ideal for guests, extended family, or a private home office setup.
Step outside and discover your own retreat. The two back porches offer privacy and versatility, including an enclosed porch between the garage and bonus room that would be perfect for a hot tub, sun lounge, or quiet escape at the end of the day.
With thoughtful updates, multiple living spaces, and incredible flexibility, this Murray Hills standout is move in ready and waiting to impress. Schedule your private showing today!
Sold for $315,000
$315,000
4605 Tarpon Trl, Chattanooga, TN 37416
4beds
2,466sqft
Single Family Residence
Built in 1967
0.85 Acres Lot
$316,700 Zestimate®
$128/sqft
$2,499 Estimated rent
Home value
$316,700
$298,000 - $336,000
$2,499/mo
Zestimate® history
Owner options
List your home for rent
$2,499/mo
Rent Zestimate®
Find your next renter with Zillow Rental Manager. Plus, with online applications, you can quickly screen prospective tenants – for free.
$2,499/mo
Rent Zestimate®
Refinance and save
$1,993/mo
Est. payment
Refinancing to a lower rate could help reduce your monthly payments and save thousands over the life of the loan.
$1,993/mo
Est. payment
Explore your selling options
Work with a Zillow partner agent
Leverage their expertise and Zillow's premium Showcase listings to get your home seen by more buyers.
Get startedList with your own agent
Get your home in front of millions of buyers by listing it on Zillow.
Learn how to do itSell it yourself
Take full control of how buyers see your home on Zillow by listing For Sale by Owner (FSBO).
List your homeWhat's special
Stylish backsplashRecently added bonus roomCozy berber carpetGranite countertopsCharming wood burning fireplace
Zillow last checked:
Listing updated:
Listed by:
Wade Trammell 423-718-4815,
Keller Williams Realty
Bought with:
Lisa Paller, 357711
Working Moms Realty LLC
Source: Greater Chattanooga Realtors,MLS#: 1529239
Facts & features
Interior
Bedrooms & bathrooms
- Bedrooms: 4
- Bathrooms: 3
- Full bathrooms: 2
- 1/2 bathrooms: 1
Primary bedroom
- Description: Primary with carpet & private full bath
- Level: Second
Bedroom
- Description: Bedroom #2 carpeted
- Level: Second
Bedroom
- Description: Bedroom #3 carpeted
- Level: Second
Bedroom
- Description: Bedroom #4 downstairs, carpeted
- Level: Basement
Bathroom
- Description: Hallway Full Bathroom
- Level: Second
Bathroom
- Description: Primary Full Bathroom
- Level: Second
Dining room
- Description: Off kitchen - hardwood
- Level: First
Family room
- Description: Downstairs, carpeted with wood fire
- Level: Basement
Great room
- Description: Addition, Vaulted Ceilings & Indv Heat/Air unit
- Level: First
Laundry
- Description: halfbath and laundry room
- Level: Basement
Living room
- Description: Formal Living Room - carpet
- Level: First
Heating
- Central, Electric
Cooling
- Central Air, Electric
Appliances
- Included: Dishwasher, Electric Water Heater, Free-Standing Electric Range, Microwave, Refrigerator, Washer/Dryer
- Laundry: Electric Dryer Hookup, Gas Dryer Hookup, Inside, Lower Level, Laundry Room, Washer Hookup
Features
- Bookcases, Ceiling Fan(s), Crown Molding, Entrance Foyer, Granite Counters, High Ceilings, Natural Woodwork, Vaulted Ceiling(s), Tub/shower Combo, Separate Dining Room
- Flooring: Carpet, Hardwood, Linoleum, Parquet, Tile
- Windows: Aluminum Frames, Storm Window(s), Window Treatments
- Basement: Finished
- Number of fireplaces: 1
- Fireplace features: Basement, Den, Wood Burning
Interior area
- Total structure area: 2,466
- Total interior livable area: 2,466 sqft
- Finished area above ground: 2,466
Property
Parking
- Total spaces: 2
- Parking features: Garage, Garage Door Opener, Paved, Garage Faces Front, Kitchen Level
- Attached garage spaces: 2
Features
- Levels: Tri-Level
- Stories: 2
- Patio & porch: Deck, Patio, Porch, Rear Porch, Porch - Covered
- Exterior features: Rain Gutters
Lot
- Size: 0.85 Acres
- Dimensions: 105.3 x 350
- Features: Back Yard, Cleared, Front Yard, Sloped Down, Split Possible, Wooded
Details
- Parcel number: 129a C 015
- Special conditions: Standard
Construction
Type & style
- Home type: SingleFamily
- Property subtype: Single Family Residence
Materials
- Block, Brick, Other, Stucco, Wood Siding
- Foundation: Block, Brick/Mortar
- Roof: Shingle
Condition
- New construction: No
- Year built: 1967
Utilities & green energy
- Sewer: Public Sewer
- Water: Public
- Utilities for property: Cable Available, Electricity Connected, Natural Gas Connected, Phone Available, Sewer Connected, Water Connected
Community & HOA
Community
- Security: Smoke Detector(s), Security System
- Subdivision: Murray Hills 5th Addn
HOA
- Has HOA: No
Location
- Region: Chattanooga
Financial & listing details
- Price per square foot: $128/sqft
- Tax assessed value: $359,500
- Annual tax amount: $2,487
- Date on market: 2/25/2026
- Listing terms: Cash,Conventional,FHA,VA Loan
- Road surface type: Asphalt, Paved
Price history
| Date | Event | Price |
|---|---|---|
| 5/4/2026 | Sold | $315,000-4.5%$128/sqft |
Source: Greater Chattanooga Realtors #1529239 Report a problem | ||
| 4/14/2026 | Contingent | $330,000$134/sqft |
Source: Greater Chattanooga Realtors #1529239 Report a problem | ||
| 3/27/2026 | Price change | $330,000-5.7%$134/sqft |
Source: Greater Chattanooga Realtors #1529239 Report a problem | ||
| 3/22/2026 | Price change | $350,000-6.7%$142/sqft |
Source: Greater Chattanooga Realtors #1529239 Report a problem | ||
| 2/25/2026 | Listed for sale | $375,000$152/sqft |
Source: Greater Chattanooga Realtors #1529239 Report a problem | ||
| 2/14/2026 | Listing removed | $375,000$152/sqft |
Source: Greater Chattanooga Realtors #1518975 Report a problem | ||
| 11/17/2025 | Price change | $375,000-6%$152/sqft |
Source: Greater Chattanooga Realtors #1518975 Report a problem | ||
| 9/19/2025 | Price change | $399,000-3.9%$162/sqft |
Source: Greater Chattanooga Realtors #1518975 Report a problem | ||
| 8/20/2025 | Listed for sale | $415,000+176.9%$168/sqft |
Source: Greater Chattanooga Realtors #1518975 Report a problem | ||
| 5/5/2011 | Sold | $149,900-3.2%$61/sqft |
Source: Agent Provided Report a problem | ||
| 10/8/2010 | Listed for sale | $154,900$63/sqft |
Source: Bettye Harrison & Associates d/b/a Chattanooga Real Estate Consultants #1153815 Report a problem | ||
Public tax history
| Year | Property taxes | Tax assessment |
|---|---|---|
| 2025 | $1,362 +9.9% | $89,875 +62.2% |
| 2024 | $1,240 | $55,425 |
| 2023 | $1,240 | $55,425 |
| 2022 | $1,240 | $55,425 |
| 2021 | $1,240 +8.4% | $55,425 +34% |
| 2020 | $1,144 | $41,375 |
| 2019 | $1,144 | $41,375 |
| 2018 | $1,144 -48.3% | $41,375 +10.3% |
| 2017 | $2,213 +21.9% | $37,500 |
| 2016 | $1,815 | -- |
| 2015 | $1,815 | $33,500 |
| 2014 | $1,815 +2.3% | -- |
| 2013 | $1,775 | $33,500 -4.2% |
| 2012 | $1,775 | $34,975 |
| 2011 | $1,775 | $34,975 |
| 2010 | $1,775 +7.9% | $34,975 |
| 2009 | $1,645 | $34,975 +10.2% |
| 2008 | -- | $31,725 |
| 2007 | -- | $31,725 |
| 2006 | -- | $31,725 |
| 2005 | -- | $31,725 +30.3% |
| 2004 | -- | $24,350 |
| 2003 | -- | $24,350 |
| 2002 | -- | $24,350 |
| 2001 | -- | $24,350 +23.8% |
| 2000 | -- | $19,675 |
Find assessor info on the county website
Neighborhood: Murray Hills
Nearby homes
- $40,0001 acre4605 Tarpon Trl, Chattanooga, TN 37416Sold
- $360,4003 bd3 ba1.7k sqft4603 Tarpon Trl, Chattanooga, TN 37416Sold

- $40,0000.93 acres4607 Tarpon Trl, Chattanooga, TN 37416Sold
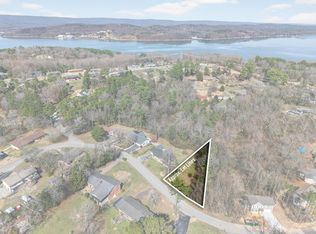
- $335,000-- bd-- ba1.6k sqftTarpon Trl, Chattanooga, TN 37416Sold
- $247,5004 bd2 ba2k sqft4601 Tarpon Trl, Chattanooga, TN 37416Off Market
- $355,0003 bd3 ba2k sqft4609 Tarpon Trl, Chattanooga, TN 37416Sold
- $375,000-- bd-- ba1.6k sqftTarpon Trl, Chattanooga, TN 37416Sold
- $257,0003 bd2 ba1.9k sqft4613 Tarpon Trl, Chattanooga, TN 37416Off Market
Nearby schools
GreatSchools rating
- 2/10Harrison Elementary SchoolGrades: PK-5Distance: 3.5 mi
- 5/10Brown Middle SchoolGrades: 6-8Distance: 3.6 mi
- 3/10Central High SchoolGrades: 9-12Distance: 3.8 mi
Schools provided by the listing agent
- Elementary: Harrison Elementary
- Middle: Brown Middle
- High: Central High School
Source: Greater Chattanooga Realtors. This data may not be complete. We recommend contacting the local school district to confirm school assignments for this home.
Get a cash offer in 3 minutes
Find out how much your home could sell for in as little as 3 minutes with a no-obligation cash offer.
Estimated market value
$316,700
Get a cash offer in 3 minutes
Find out how much your home could sell for in as little as 3 minutes with a no-obligation cash offer.
Estimated market value
$316,700
- Tennessee
- Hamilton County
- Chattanooga
- 37416
- Murray Hills
- 4605 Tarpon Trl
