Welcome Home to this beautifully designed new construction in the established Murray Hills community, with an estimated completion date of February 2027! Thoughtfully designed for modern living, this two-story home combines an open, functional floor plan with stylish high end finishes and the comfort of everything being brand new.
Step inside from the welcoming covered front porch to a bright and spacious open concept living area designed for gathering and entertaining. The kitchen is sure to impress with abundant cabinetry, granite countertops, and a spacious center island providing additional workspace and seating.
Upstairs, retreat to the generously sized primary suite offering plenty of room to unwind. Additional bedrooms provide comfortable accommodations for family or guests, while the versatile bonus room gives you the flexibility for a home office, media room, playroom, fitness space, or whatever best fits your lifestyle.
Additional features include an attached two-car garage, modern luxury finishes, and an attractive exterior showcasing cement fiber siding with beautiful stone accents for timeless curb appeal.
Located in Chattanooga's established Murray Hills community, you'll enjoy the character of an existing neighborhood while experiencing the benefits and peace of mind that come with new construction. Shopping, dining, and everyday conveniences are all within easy reach.
With an estimated February 2027 completion, now is the perfect opportunity to secure this beautiful new home. Contact the listing agent today for additional information and to schedule your private tour!
New construction
$420,000
4607 Tarpon Trl, Chattanooga, TN 37416
4beds
1,800sqft
Single Family Residence
Built in 2027
9,583 Square Feet Lot
$418,900 Zestimate®
$233/sqft
$-- HOA
What's special
Timeless curb appealAttached two-car garageWelcoming covered front porchModern luxury finishesVersatile bonus roomGranite countertopsGenerously sized primary suite
- 24 days
- 406
- 56
Zillow last checked:
Listing updated:
Listed by:
Drew Carey 423-618-3739,
EXP Realty, LLC 888-519-5113,
David Hanson 423-599-9907,
EXP Realty, LLC
Source: Greater Chattanooga Realtors,MLS#: 1544886
Facts & features
Interior
Bedrooms & bathrooms
- Bedrooms: 4
- Bathrooms: 3
- Full bathrooms: 2
- 1/2 bathrooms: 1
Primary bedroom
- Level: Second
Bedroom
- Level: Second
Bedroom
- Level: Second
Bedroom
- Level: Second
Primary bathroom
- Level: Second
Bathroom
- Level: Second
Other
- Level: First
Bonus room
- Level: Second
Dining room
- Level: First
Kitchen
- Level: First
Laundry
- Level: Second
Living room
- Level: First
Cooling
- Central Air, Ceiling Fan(s)
Appliances
- Included: Dishwasher, Free-Standing Electric Range, Range Hood
- Laundry: Electric Dryer Hookup, In Hall, Upper Level, Washer Hookup
Features
- Ceiling Fan(s), Chandelier, Double Vanity, Entrance Foyer, Kitchen Island, Open Floorplan, Pantry, Recessed Lighting, Vaulted Ceiling(s), Walk-In Closet(s), Separate Shower, Tub/shower Combo
- Flooring: Carpet, Tile, Vinyl
- Windows: Vinyl Frames
- Has basement: No
- Has fireplace: No
Interior area
- Total structure area: 1,800
- Total interior livable area: 1,800 sqft
- Finished area above ground: 1,800
Property
Parking
- Total spaces: 2
- Parking features: Concrete, Driveway, Garage, Garage Door Opener, Garage Faces Front
- Attached garage spaces: 2
Features
- Levels: Two
- Stories: 2
- Patio & porch: Deck, Front Porch, Patio, Porch - Covered
- Exterior features: Rain Gutters
Lot
- Size: 9,583 Square Feet
- Dimensions: 64 x 308
- Features: Sloped Down
Details
- Parcel number: 129a C 014
Construction
Type & style
- Home type: SingleFamily
- Property subtype: Single Family Residence
Materials
- Stone, Stucco, Fiber Cement
- Foundation: Block
- Roof: Shingle
Condition
- Under Construction
- New construction: Yes
- Year built: 2027
Utilities & green energy
- Sewer: Public Sewer
- Water: Public
- Utilities for property: Electricity Connected, Sewer Connected, Water Connected
Community & HOA
Community
- Security: Carbon Monoxide Detector(s), Smoke Detector(s)
- Subdivision: Murray Hills 5th Addn
HOA
- Has HOA: No
Location
- Region: Chattanooga
Financial & listing details
- Price per square foot: $233/sqft
- Annual tax amount: $193
- Date on market: 10/20/2026
- Listing terms: Cash,Conventional
- Road surface type: Paved
Estimated market value
$418,900
$398,000 - $440,000
$2,038/mo
Price history
| Date | Event | Price |
|---|---|---|
| 10/20/2026 | Listed for sale | $420,000+950%$233/sqft |
Source: Greater Chattanooga Realtors #1544886 Report a problem | ||
| 5/4/2026 | Sold | $40,000-11.1%$22/sqft |
Source: Greater Chattanooga Realtors #1529238 Report a problem | ||
| 3/1/2026 | Contingent | $45,000$25/sqft |
Source: Greater Chattanooga Realtors #1529238 Report a problem | ||
| 2/25/2026 | Listed for sale | $45,000$25/sqft |
Source: Greater Chattanooga Realtors #1529238 Report a problem | ||
Public tax history
Tax history is unavailable.
Monthly payment
Est. payment
Payment breakdown
Explore the cost of this home by adjusting the details. Changes won't be saved.Climate risks
Neighborhood: Murray Hills
Nearby schools
Schools provided by the listing agent
- Elementary: Harrison Elementary
- Middle: Brown Middle
- High: Central High School
Source: Greater Chattanooga Realtors. This data may not be complete. We recommend contacting the local school district to confirm school assignments for this home.
Similar homes
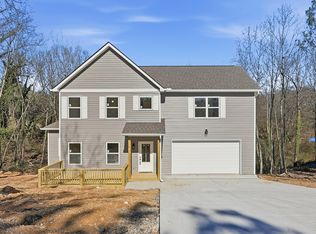
- $455,0003 bd3 ba2.4k sqft95 Jamestown Rd, Chattanooga, TN 37416For Sale
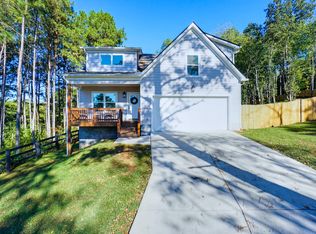 MLS ID #1543894, Greg Martin. Greater Chattanooga Realtors
- $419,9004 bd3 ba1.9k sqft3503 Lockwood Cir, Chattanooga, TN 37415For Sale
 MLS ID #1539018, Sherry Lawrence. Greater Chattanooga Realtors
- $499,5004 bd3 ba2.6k sqft3931 Inlet Loop, Chattanooga, TN 37416For Sale
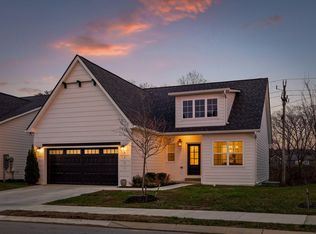 MLS ID #1538931, Daniel J Staub. Greater Chattanooga Realtors
- $410,0004 bd3 ba2.2k sqft80 Sonoma Ln, Ringgold, GA 30736For Sale
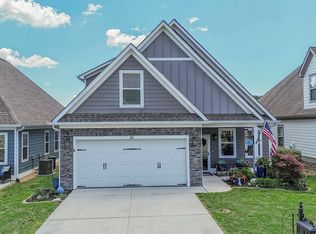 MLS ID #1546171, Eric Tidmore. Greater Chattanooga Realtors
