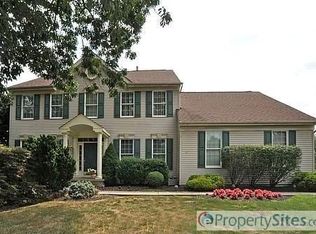
OFFER DEADLINE 10/20/25 10am. A morning walk around your beautiful neighborhood, past the farmhouse and pond, under established tree canopies, using the extensive sidewalk system…. or your evening bike ride to Hansell Park or Bush Park…. all options for you when you live at this magnificent home in the highly desirable community of Oakleigh Farm in Buckingham Township, Doylestown PA. Customized, updated and ready for the next lucky owners, this home features smart floorplan selections that will delight you throughout. A special inclusion at this home is the main level en-suite bedroom, which is gracious in size with a large closet, a full bathroom, and sliding doors to the deck. The large kitchen with granite counters, stainless steel appliances, five burner gas cooktop, two wall ovens, and tons of cabinets, flows into the inviting family room. There you can spend important relaxation time using the wood burning fireplace with blower and take in the views of the side and back yards. With the laundry room now on the second floor, its original space has become a terrific walk-in pantry – so functional! A private office with wet bar has views of the front yard through handsome plantation shutters, and the back yard can be viewed from two Trex decks that overlook the large, flat, open lot. Both the living room with gas fireplace and dining room offer space for their traditional uses, yet can become areas for homework, music, reading… your imagination is your guide here! The second floor has been reconfigured so all rooms are accessible from the main and back staircases, which created a cozy loft area and second floor laundry room too. The primary bedroom offers a sitting room with gas fireplace, new bathroom with heated floors, large tile shower, soaker tub, two sinks, storage with hidden electric / USB ports, walk-in closet with built-in storge plus two wall closets. One additional en-suite bedroom with full bathroom, two additional bedrooms (one with direct access to the contiguous hall bathroom), and one updated hall bathroom offer great spaces for rest and work. The finished basement is anchored by the custom hand-milled black oak bartop with space for seating, the stone wall, and a barn door separating the family room zone from the home gym zone. A game room and storage area are also available. This beautiful 1.02 acre lot includes a custom-built pavilion featuring infrared heaters in the ceiling and a built-in gas grill, a firepit area, and shed. The side entry three-car garage is just what you would expect in a home of this caliber. Extensive millwork throughout the home adds a layer of elegance. Notable updates include roof, 4 skylights in family room, primary bathroom complete renovation, connected second floor with new loft and laundry room, new half bathroom vanity, mudroom shiplap, new interior doors, and exterior material update. All of this plus Central Bucks School District, access to major highways and public transportation, proximity to highly ranked museums, shopping, dining, and state/local parks. How exciting for the lucky next owners!
Sold for $1,478,000
Street View
Zillow last checked:
Listing updated:
Bought with:
Kerrie MacPherson, RS345916
Jay Spaziano Real Estate
Jay Spaziano, RM423834
Jay Spaziano Real Estate
Source: Bright MLS,MLS#: PABU2103724
Price history
| Date | Event | Price |
|---|---|---|
| 12/18/2025 | Sold | $1,478,000+11.5%$252/sqft |
Source:  Bright MLS #PABU2103724 Report a problem Bright MLS #PABU2103724 Report a problem | ||
| 10/28/2025 | Pending sale | $1,325,000$226/sqft |
Source: Bright MLS #PABU2103724 Report a problem | ||
| 10/21/2025 | Contingent | $1,325,000$226/sqft |
Source: Bright MLS #PABU2103724 Report a problem | ||
| 10/18/2025 | Listed for sale | $1,325,000+69.9%$226/sqft |
Source: Bright MLS #PABU2103724 Report a problem | ||
| 10/30/2008 | Sold | $780,000-5.9%$133/sqft |
Source: Public Record Report a problem | ||
| 8/19/2008 | Listed for sale | $829,000+97.4%$142/sqft |
Source: Coldwell Banker** #5400893 Report a problem | ||
| 11/29/1995 | Sold | $420,000$72/sqft |
Source: Public Record Report a problem | ||
Nearby homes


Get a cash offer in 3 minutes
Find out how much your home could sell for in as little as 3 minutes with a no-obligation cash offer.
Estimated market value
$1,518,900
