Skip main navigation
Sold for $970,000
  • $970,000

    4615 Twinbrook Cir, Doylestown, PA 18902

    4beds
    3,246sqft
    Single Family Residence
    Built in 1995
    1.05 Acres Lot
    $1,025,800 Zestimate®
    $299/sqft
    $5,095 Estimated rent

    Home value

    $1,025,800

    $954,000 - $1.11M

    $5,095/mo

    Zestimate® history
    Loading
    Loading...

    Owner options

    List your home for rent

    $5,095/mo

    Rent Zestimate®

    Find your next renter with Zillow Rental Manager. Plus, with online applications, you can quickly screen prospective tenants – for free.

    Learn more

    $5,095/mo

    Rent Zestimate®

    Refinance and save

    $6,129/mo

    Est. payment

    Refinancing to a lower rate could help reduce your monthly payments and save thousands over the life of the loan.

    See today's rates

    $6,129/mo

    Est. payment

    Explore your selling options

    Work with a Zillow partner agent

    Leverage their expertise and Zillow's premium Showcase listings to get your home seen by more buyers.

    Get started

    List with your own agent

    Get your home in front of millions of buyers by listing it on Zillow.

    Learn how to do it

    Sell it yourself

    Take full control of how buyers see your home on Zillow by listing For Sale by Owner (FSBO).

    List your home

    What's special

    Cozy fireplaceCustom crown moldingFinished lower levelNew roofRelaxing hot tubSoaking tubSliding glass doors
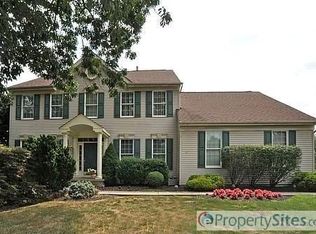
    Discover this stunning home on a serene one-acre lot in Buckingham Township, within the highly regarded Central Bucks School District. As you step inside, you'll be greeted by the timeless elegance of hardwood floors, a graceful, curved staircase, and the welcoming two-story foyer. A versatile office or den, ideal for remote work or a quiet retreat, is just off the foyer. Continue to the gourmet kitchen, a chef’s dream, complete with a large island, granite countertops, tile backsplash, and an abundance of cabinets and counter space. The bright & sunny breakfast room offers plenty of space for dining. A walk-in, lighted pantry offers additional storage, ensuring everything has its place. Just off the kitchen is the warm & inviting family room, a bright and comfortable space with a vaulted ceiling, skylights, a cozy fireplace, and sliding glass doors that open to the deck. Adjacent to the family room and kitchen is a convenient laundry/mudroom with access to the garage. In addition, the main level includes a spacious living room, formal dining room, and powder room. Upstairs, the primary bedroom offers a quiet retreat, featuring tall windows that flood the room with natural light and a walk-in closet with a custom California Closet system. The en-suite bathroom offers a luxurious wraparound vanity, soaking tub and large shower. Three additional generous-sized bedrooms and a full bath complete the upstairs. The finished lower level offers flex space for watching TV, exercising, and entertaining as well as plenty of space for all of your storage needs. Outdoor living is enhanced by a covered deck, perfect for entertaining and viewing your beautiful backyard oasis. The in-ground pool finished with tile and gunite, and a relaxing hot tub are just beyond the deck. The home boasts custom crown molding and wainscotting throughout, adding to its charm and elegance. Recent updates include a new roof, just two years old, newer appliances, and new, luxury vinyl flooring in the basement. Much of the home is freshly painted. This exceptional neighborhood is within walking distance of two parks, is on a walking/biking trail, close to schools and shopping, and just minutes from Doylestown Borough. Schedule your showing today and imagine your future in this beautiful residence in one of the area's most desirable locations.

    Zillow last checked:

    Listing updated:

    Listed by:

    Laurie Ann Moore 267-221-2229,

    Coldwell Banker Hearthside-Doylestown,

    Co-Listing Agent: Deborah C Agliata 267-614-5249,

    Coldwell Banker Hearthside-Doylestown

    Bought with:

    Candace Brooks, RS329396

    Compass RE

    Lauri Bosserman, RS353535

    Compass RE

    Source: Bright MLS,MLS#: PABU2075562MLS Logo

    Facts & features

    Interior

    Bedrooms & bathrooms
    • Bedrooms: 4
    • Bathrooms: 3
    • Full bathrooms: 2
    • 1/2 bathrooms: 1
    • Main level bathrooms: 1
    Primary bedroom
    • Level: Upper
    Bedroom 2
    • Level: Upper
    Bedroom 3
    • Level: Upper
    Bedroom 4
    • Level: Upper
    Primary bathroom
    • Level: Upper
    Dining room
    • Level: Main
    Family room
    • Features: Fireplace - Gas
    • Level: Main
    Other
    • Level: Upper
    Kitchen
    • Features: Breakfast Room, Granite Counters, Flooring - HardWood, Kitchen - Gas Cooking, Lighting - Pendants
    • Level: Main
    Living room
    • Level: Main
    Office
    • Level: Main
    Heating
    • Heat Pump, Natural Gas
    Cooling
    • Central Air, Electric
    Appliances
    • Included: Microwave, Built-In Range, Dishwasher, Dryer, Disposal, Oven/Range - Gas, Washer, Gas Water Heater
    • Laundry: Main Level
    Features
    • Crown Molding, Curved Staircase, Family Room Off Kitchen, Formal/Separate Dining Room, Eat-in Kitchen, Kitchen Island, Pantry, Recessed Lighting, Soaking Tub, Bathroom - Stall Shower, Bathroom - Tub Shower, Wainscotting, Upgraded Countertops, Walk-In Closet(s), 9'+ Ceilings, Cathedral Ceiling(s)
    • Flooring: Hardwood, Carpet, Luxury Vinyl, Wood
    • Doors: Sliding Glass
    • Basement: Full,Finished
    • Number of fireplaces: 1
    • Fireplace features: Gas/Propane
    Interior area
    • Total structure area: 3,246
    • Total interior livable area: 3,246 sqft
    • Finished area above ground: 3,246
    • Finished area below ground: 0

    Property

    Parking
    • Total spaces: 6
    • Parking features: Garage Faces Side, Driveway, Attached
    • Attached garage spaces: 2
    • Uncovered spaces: 4
    Accessibility
    • Accessibility features: None
    Features
    • Levels: Two
    • Stories: 2
    • Patio & porch: Brick, Patio, Deck
    • Exterior features: Sidewalks
    • Has private pool: Yes
    • Pool features: Heated, Gunite, In Ground, Pool/Spa Combo, Private
    • Has view: Yes
    • View description: Garden
    Lot
    • Size: 1.05 Acres
    • Features: Poolside, Rear Yard
    Details
    • Additional structures: Above Grade, Below Grade
    • Parcel number: 06058089
    • Zoning: R1
    • Special conditions: Standard

    Construction

    Type & style
    • Home type: SingleFamily
    • Architectural style: Colonial
    • Property subtype: Single Family Residence
    Materials
    • Frame
    • Foundation: Concrete Perimeter
    • Roof: Asphalt
    Condition
    • New construction: No
    • Year built: 1995
    Details
    • Builder model: Foxhall

    Utilities & green energy

    • Electric: 200+ Amp Service
    • Sewer: Public Sewer
    • Water: Public
    • Utilities for property: Cable Connected

    Community & neighborhood

    Location
    • Region: Doylestown
    • Subdivision: Oakleigh Farm
    • Municipality: BUCKINGHAM TWP

    Other

    Other facts
    • Listing agreement: Exclusive Right To Sell
    • Listing terms: Cash,Conventional,FHA,VA Loan
    • Ownership: Fee Simple

    Price history

    DateEventPrice
    4/1/2025Sold$970,000+4.9%$299/sqft
    Source: Bright MLS #PABU2075562 Report a problem
    3/3/2025Pending sale$925,000$285/sqft
    Source: Bright MLS #PABU2075562 Report a problem
    2/28/2025Listed for sale$925,000+37%$285/sqft
    Source: Bright MLS #PABU2075562 Report a problem
    6/1/2005Sold$675,000+132.7%$208/sqft
    Source: Public Record Report a problem
    8/11/1995Sold$290,118$89/sqft
    Source: Public Record Report a problem

    Public tax history

    YearProperty taxesTax assessment
    2025$10,286 +0.4%$60,320
    2024$10,241 +7.9%$60,320
    2023$9,488 +1.2%$60,320
    2022$9,374 +1.2%$60,320
    2021$9,262 $60,320
    2020$9,262 +0.7%$60,320
    2018$9,202 -0.2%$60,320
    2017$9,217 $60,320
    2016$9,217 $60,320
    2015-- $60,320
    2014-- $60,320
    2013-- $60,320
    2012-- $60,320
    2011-- $60,320
    2010-- $60,320
    2009-- $60,320
    2008-- $60,320
    2007-- $60,320
    2006-- $60,320
    2005-- $60,320 +300%
    2004-- $15,080
    2003-- $15,080
    2002-- $15,080 +3.3%
    2000-- $14,600

    Find assessor info on the county website

    Neighborhood: 18902

    Nearby schools

    GreatSchools rating
    Schools provided by the listing agent
    • Elementary: Cold Spring
    • Middle: Holicong
    • High: Central Bucks High School East
    • District: Central Bucks

    Source: Bright MLS. This data may not be complete. We recommend contacting the local school district to confirm school assignments for this home.

    Get a cash offer in 3 minutes
    Find out how much your home could sell for in as little as 3 minutes with a no-obligation cash offer.
    Estimated market value
    $1,025,800
    Get a cash offer in 3 minutes
    Find out how much your home could sell for in as little as 3 minutes with a no-obligation cash offer.
    Estimated market value
    $1,025,800