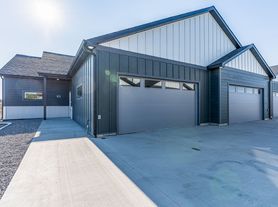
Brand New 3 Bed, 2 Bath Duplex with Attached 2-Car Garage!
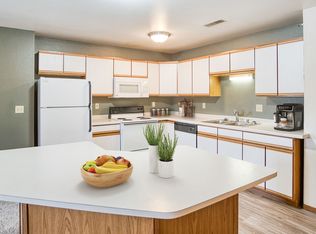
Be the first to call this beautiful brand-new side-by-side duplex home! Designed with comfort and modern living in mind, this spacious unit offers an inviting open-concept layout with high ceilings and stylish finishes throughout. Step inside to a large entryway featuring abundant closet and storage space. The spacious kitchen is the heart of the home, complete with a large island, ample cabinetry, and plenty of room for cooking and entertaining. The living room features a cozy electric fireplace, creating the perfect gathering space year-round. The primary suite offers a private retreat with its own en-suite bathroom, while two additional bedrooms and a second full bathroom provide plenty of space for family, guests, or a home office. A dedicated laundry room includes a washer and dryer for tenant use. Please note that the washer and dryer are provided as a convenience and are not maintained or replaced by the owner. Enjoy outdoor living with a covered patio accessible through the sliding glass door, overlooking a freshly landscaped grass area. An attached two-car garage provides convenience, storage, and protection from the elements.
-Tenant to pay gas + electric
-Water, sewer, trash included
-HOA provides mowing, lawn care, and snow removal for the front
-Tenant responsible for mowing, lawn care, and snow removal of the back fenced area
-No cats
-Small dogs (under 40 lbs) allowed with $50 pet rent + $500 deposit (max 1)
All Rimrock Property Management residents are enrolled in the Resident Benefits Package (RBP) for $35.00/month which includes credit building to help boost the resident's credit score with timely rent payments, up to $1M Identity Theft Protection, HVAC air filter delivery (for applicable properties), our best-in-class resident rewards program, on-demand pest control, and much more! More details upon application.
Brand New 3 Bed, 2 Bath Duplex with Attached 2-Car Garage!
Be the first to call this beautiful brand-new side-by-side duplex home! Designed with comfort and modern living in mind, this spacious unit offers an inviting open-concept layout with high ceilings and stylish finishes throughout. Step inside to a large entryway featuring abundant closet and storage space. The spacious kitchen is the heart of the home, complete with a large island, ample cabinetry, and plenty of room for cooking and entertaining. The living room features a cozy electric fireplace, creating the perfect gathering space year-round. The primary suite offers a private retreat with its own en-suite bathroom, while two additional bedrooms and a second full bathroom provide plenty of space for family, guests, or a home office. A dedicated laundry room includes a washer and dryer for tenant use. Please note that the washer and dryer are provided as a convenience and are not maintained or replaced by the owner. Enjoy outdoor living with a covered patio accessible through the sliding glass door, overlooking a freshly landscaped grass area. An attached two-car garage provides convenience, storage, and protection from the elements.
-Tenant to pay gas + electric
-Water, sewer, trash included
-HOA provides mowing, lawn care, and snow removal for the front
-Tenant responsible for mowing, lawn care, and snow removal of the back fenced area
-No cats
-Small dogs (under 40 lbs) allowed with $50 pet rent + $500 deposit (max 1)
All Rimrock Property Management residents are enrolled in the Resident Benefits Package (RBP) for $35.00/month which includes credit building to help boost the resident's credit score with timely rent payments, up to $1M Identity Theft Protection, HVAC air filter delivery (for applicable properties), our best-in-class resident rewards program, on-demand pest control, and much more! More details upon application.
Townhouse for rent
$2,500/moFees may apply
4605 Twisted Pine Dr, Billings, MT 59106
3beds
1,399sqft
Price may not include required fees and charges. Price shown reflects the lease term provided. Learn more|
Townhouse
Available now
Small dogs OK
In unit laundry
Attached garage parking
What's special
Stylish finishes throughoutEn-suite bathroomFreshly landscaped grass areaAttached two-car garageDedicated laundry roomTwo additional bedroomsInviting open-concept layout
- 1 day |
- -- |
- -- |
Zillow last checked:
Listing updated:
Travel times

Let’s turn your rent into credit progress
Build credit history with every on-time payment and get credit for the payment you’re already making.
Facts & features
Interior
Bedrooms & bathrooms
- Bedrooms: 3
- Bathrooms: 2
- Full bathrooms: 2
Appliances
- Included: Dishwasher, Dryer, Microwave Oven, Oven, Refrigerator, Washer
- Laundry: In Unit
Features
- Flooring: Hardwood
Interior area
- Total interior livable area: 1,399 sqft
Property
Parking
- Parking features: Attached, Garage
- Has attached garage: Yes
- Details: Contact manager
Details
- Additional structures: Garage(s)
Construction
Type & style
- Home type: Townhouse
- Property subtype: Townhouse
Utilities & green energy
- Utilities for property: Garbage, Sewage, Water
Building
Management
- Pets allowed: Yes
Community & HOA
Location
- Region: Billings
Financial & listing details
- Lease term: 1 Year
Nearby apartments for rent
Price history
| Date | Event | Price |
|---|---|---|
| 8/14/2026 | Listed for rent | $2,500$2/sqft |
Source: Zillow Rentals Report a problem | ||
Neighborhood: West End
Nearby schools
GreatSchools rating
- 6/10Big Sky Elementary SchoolGrades: PK-5Distance: 1.7 mi
- 5/10Ben Steele Middle SchoolGrades: 6-8Distance: 2.2 mi
- 5/10Billings West High SchoolGrades: 9-12Distance: 3.2 mi