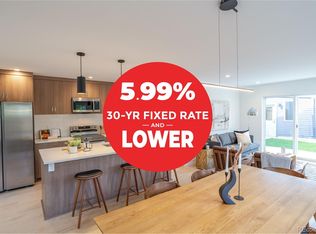
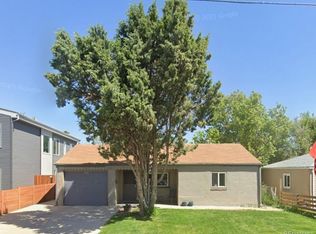
Welcome to 4605 W 10th Ave, Denver, CO 80204, a remarkable 4-bedroom, 3-bathroom residence in the heart of Villa Park. This beautiful home offers a generous 1,817 square feet of living space, providing ample room for you and your family to create lasting memories. Step inside, and you'll be greeted by an inviting and spacious living area with an open floor plan that allows natural light to fill the space, creating a warm and welcoming atmosphere. The modern kitchen is a true chef's delight, equipped with contemporary appliances, stylish cabinetry, quartz countertops, and plenty of counter space, making meal preparation and hosting family gatherings a breeze. The property boasts four generously sized bedrooms plus a loft area, ensuring everyone in the family has a comfortable retreat. The primary suite, complete with an ensuite bathroom, offers a private oasis within your home. The garage is prewired for EV Outside, and you'll find a private backyard, the perfect place to enjoy the Colorado sunshine. Whether grilling, gardening or simply unwinding after a long day, this outdoor space provides endless possibilities. This home is right across the street from Cowell Elementary School, and is conveniently located in the Villa Park neighborhood. Home offers easy access to parks, shopping, dining, and entertainment, ensuring you're always close to the heart of Denver. Additional amenities include a laundry area, ample storage, and a two-car garage, adding convenience and value to your daily life. Take advantage of the opportunity to make this stunning 4-bedroom home your own. As part of our mission to Build A Greener Colorado, this duplex home has been designed to achieve and is interested in pursuing LEED Gold certification. 4605 W 10th Ave was designed to be Lite on your wallet and Lite on the planet. Plus, we're offering a Buyer’s Agent Co-Op of 4%!
Sold for $714,400
Zillow last checked:
Listing updated:
Bought with:
Carmen Elam, 100071882
Coldwell Banker Realty 28
Source: REcolorado as distributed by MLS GRID,MLS#: 7594698
Price history
| Date | Event | Price |
|---|---|---|
| 4/24/2026 | Listing removed | $3,900$2/sqft |
Source: Zillow Rentals Report a problem | ||
| 4/17/2026 | Price change | $3,900-9.3%$2/sqft |
Source: Zillow Rentals Report a problem | ||
| 4/13/2026 | Price change | $4,300-2.3%$2/sqft |
Source: Zillow Rentals Report a problem | ||
| 4/2/2026 | Price change | $4,400-2.2%$2/sqft |
Source: Zillow Rentals Report a problem | ||
| 3/30/2026 | Listed for rent | $4,500+7.1%$2/sqft |
Source: Zillow Rentals Report a problem | ||
| 2/5/2024 | Listing removed | -- |
Source: Zillow Rentals Report a problem | ||
| 1/31/2024 | Price change | $4,200-1.2%$2/sqft |
Source: Zillow Rentals Report a problem | ||
| 1/21/2024 | Listed for rent | $4,250$2/sqft |
Source: Zillow Rentals Report a problem | ||
| 1/19/2024 | Sold | $714,4000%$393/sqft |
Source:  REcolorado as distributed by MLS GRID #7594698 Report a problem REcolorado as distributed by MLS GRID #7594698 Report a problem | ||
| 12/22/2023 | Pending sale | $714,500$393/sqft |
Source: REcolorado as distributed by MLS GRID #7594698 Report a problem | ||
| 12/19/2023 | Price change | $714,500+0%$393/sqft |
Source: REcolorado as distributed by MLS GRID #7594698 Report a problem | ||
| 12/14/2023 | Price change | $714,4000%$393/sqft |
Source: REcolorado as distributed by MLS GRID #7594698 Report a problem | ||
| 11/28/2023 | Price change | $714,5000%$393/sqft |
Source: REcolorado as distributed by MLS GRID #7594698 Report a problem | ||
| 11/14/2023 | Price change | $714,800-2.7%$393/sqft |
Source: REcolorado as distributed by MLS GRID #7594698 Report a problem | ||
| 11/3/2023 | Price change | $734,8000%$404/sqft |
Source: REcolorado as distributed by MLS GRID #7594698 Report a problem | ||
| 10/30/2023 | Price change | $734,9000%$404/sqft |
Source: REcolorado as distributed by MLS GRID #7594698 Report a problem | ||
| 10/12/2023 | Listed for sale | $735,000+126.2%$405/sqft |
Source: REcolorado as distributed by MLS GRID #7594698 Report a problem | ||
| 4/8/2022 | Sold | $325,000+8.3%$179/sqft |
Source: Public Record Report a problem | ||
| 1/17/2018 | Listing removed | $300,000$165/sqft |
Source: Denver West #3237604 Report a problem | ||
| 10/2/2017 | Listed for sale | $300,000+450.5%$165/sqft |
Source: Denver West #3237604 Report a problem | ||
| 5/19/1994 | Sold | $54,500+40.5%$30/sqft |
Source: Public Record Report a problem | ||
| 1/19/1994 | Sold | $38,800-35.3%$21/sqft |
Source: Public Record Report a problem | ||
| 9/14/1993 | Sold | $60,000$33/sqft |
Source: Public Record Report a problem | ||
Get a cash offer in 3 minutes
Find out how much your home could sell for in as little as 3 minutes with a no-obligation cash offer.
Estimated market value
$672,500
