Skip main navigation
Sold for $738,500
  • Tax assessed value
    $738,500

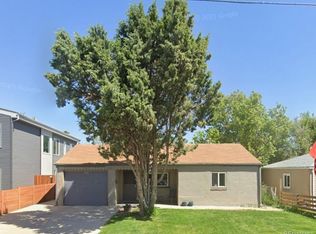
    4607 W 10th, Denver, CO 80204

    4beds
    1,817sqft
    Duplex
    Built in 2023
    -- sqft lot
    $713,700 Zestimate®
    $406/sqft
    $3,786 Estimated rent

    Home value

    $713,700

    $678,000 - $749,000

    $3,786/mo

    Zestimate® history
    Loading
    Loading...

    Owner options

    List your home for rent

    $3,786/mo

    Rent Zestimate®

    Find your next renter with Zillow Rental Manager. Plus, with online applications, you can quickly screen prospective tenants – for free.

    Learn more

    $3,786/mo

    Rent Zestimate®

    Refinance and save

    $4,265/mo

    Est. payment

    Refinancing to a lower rate could help reduce your monthly payments and save thousands over the life of the loan.

    See today's rates

    $4,265/mo

    Est. payment

    Explore your selling options

    Work with a Zillow partner agent

    Leverage their expertise and Zillow's premium Showcase listings to get your home seen by more buyers.

    Get started

    List with your own agent

    Get your home in front of millions of buyers by listing it on Zillow.

    Learn how to do it

    Sell it yourself

    Take full control of how buyers see your home on Zillow by listing For Sale by Owner (FSBO).

    List your home

    What's special

    Easy access to parksOpen floor planQuartz countersStylish cabinetryLaundry areaCowell elementary schoolAmple storage
    We offer some of Denver's best buyer incentives and mortgage rate options. We have permanent 30-year fixed rate buydowns as low as 5.99% (APR 6.08), and 1/0, 2/1, and 3/2/1 buydowns as low as 4.3% to help buyers purchase when they otherwise wouldn’t be able to in today’s market. AND...we're offering a Buyer’s Agent Co-Op of 4%! 4607 W 10th Ave is a remarkable 4-bed, 3-bath residence in the heart of the charming Villa Park neighborhood. This beautiful home offers a generous 1,817 square feet of living space, providing ample room to create lasting memories. Step inside, and you'll be greeted by an inviting and spacious living area with an open floor plan that allows natural light to fill the space, creating a warm and welcoming atmosphere. The modern kitchen is a chef's delight, equipped with stainless appliances, stylish cabinetry, quartz counters, and plenty of counter space, making meal preparation and hosting family gatherings a breeze. The property boasts four generously sized bedrooms plus a loft area, ensuring everyone in the family has a comfortable retreat. The primary suite offers a private oasis. The garage is prewired for EV charging. Outside, you'll find a private backyard to enjoy. This space provides endless possibilities. This home is right across the street from Cowell Elementary School and offers easy access to parks, shopping, dining, and entertainment, ensuring you're always close to the heart of Denver. Additional amenities include a laundry area, ample storage, and a two-car garage, adding convenience and value to your daily life. This home has been designed to achieve, and is interested in, pursuing LEED Gold certification. All information, loan programs, and interest rates are subject to change without notice. Credit Score, Terms and Conditions Apply. Mathew Hibler, Loan Officer NMLS#:287502. Equal Opportunity Lender.

    Zillow last checked:

    Listing updated:

    Listed by:

    Nathan Adams 720-255-4101 nathan@redTHomes.com,

    REDT LLC

    Bought with:

    Hilary Ades, 100051396

    HomeSmart

    Source: REcolorado as distributed by MLS GRID,MLS#: 4797473MLS Logo

    Facts & features

    Interior

    Bedrooms & bathrooms
    • Bedrooms: 4
    • Bathrooms: 3
    • Full bathrooms: 3
    • Main level bathrooms: 1
    • Main level bedrooms: 1
    Bedroom
    • Level: Main
    Bedroom
    • Level: Upper
    Bedroom
    • Level: Upper
    Bedroom
    • Level: Upper
    Bathroom
    • Level: Main
    Bathroom
    • Level: Upper
    Bathroom
    • Level: Upper
    Laundry
    • Level: Upper
    Loft
    • Level: Upper
    Heating
    • Forced Air
    Cooling
    • Central Air
    Appliances
    • Included: Dishwasher, Disposal, Microwave, Oven, Refrigerator
    Features
    • Has basement: No
    • Common walls with other units/homes: No One Above
    Interior area
    • Total structure area: 1,817
    • Total interior livable area: 1,817 sqft
    • Finished area above ground: 1,817

    Property

    Parking
    • Total spaces: 2
    • Parking features: Garage - Attached
    • Attached garage spaces: 2
    Features
    • Levels: Two
    • Stories: 2
    Details
    • Parcel number: TBD
    • Special conditions: Standard

    Construction

    Type & style
    • Home type: SingleFamily
    • Architectural style: Contemporary
    • Property subtype: Duplex
    • Attached to another structure: Yes
    Materials
    • Frame
    • Roof: Composition
    Condition
    • New Construction
    • New construction: Yes
    • Year built: 2023

    Utilities & green energy

    • Sewer: Public Sewer
    Green energy
    • Energy efficient items: Appliances, Construction, Doors, HVAC, Insulation, Lighting, Thermostat, Water Heater, Windows

    Community & HOA

    Community
    • Subdivision: Knox Addition
    HOA
    • Has HOA: No
    Location
    • Region: Denver

    Financial & listing details

    • Price per square foot: $406/sqft
    • Tax assessed value: $738,500
    • Annual tax amount: $1,500
    • Date on market: 10/12/2023
    • Listing terms: 1031 Exchange,Cash,Conventional,FHA
    • Exclusions: Staging Items
    • Ownership: Corporation/Trust

    Price history

    DateEventPrice
    1/29/2024Sold$738,500-0.8%$406/sqft
    Source: REcolorado as distributed by MLS GRID #4797473 Report a problem
    12/21/2023Pending sale$744,500$410/sqft
    Source: REcolorado as distributed by MLS GRID #4797473 Report a problem
    12/19/2023Price change$744,5000%$410/sqft
    Source: REcolorado as distributed by MLS GRID #4797473 Report a problem
    12/14/2023Price change$744,600+0%$410/sqft
    Source: REcolorado as distributed by MLS GRID #4797473 Report a problem
    11/28/2023Price change$744,5000%$410/sqft
    Source: REcolorado as distributed by MLS GRID #4797473 Report a problem
    11/14/2023Price change$744,800-2.6%$410/sqft
    Source: REcolorado as distributed by MLS GRID #4797473 Report a problem
    11/3/2023Price change$764,8000%$421/sqft
    Source: REcolorado as distributed by MLS GRID #4797473 Report a problem
    10/30/2023Price change$764,9000%$421/sqft
    Source: REcolorado as distributed by MLS GRID #4797473 Report a problem
    10/12/2023Listed for sale$765,000$421/sqft
    Source: REcolorado as distributed by MLS GRID #4797473 Report a problem

    Public tax history

    YearProperty taxesTax assessment
    2024-- $45,790
    Find assessor info on the county website

    Neighborhood: Villa Park

    Nearby schools

    GreatSchools rating
    Schools provided by the listing agent
    • Elementary: Cowell
    • Middle: Smiley
    • High: North
    • District: Denver 1

    Source: REcolorado as distributed by MLS GRID. This data may not be complete. We recommend contacting the local school district to confirm school assignments for this home.

    Get a cash offer in 3 minutes
    Find out how much your home could sell for in as little as 3 minutes with a no-obligation cash offer.
    Estimated market value
    $713,700
    Get a cash offer in 3 minutes
    Find out how much your home could sell for in as little as 3 minutes with a no-obligation cash offer.
    Estimated market value
    $713,700