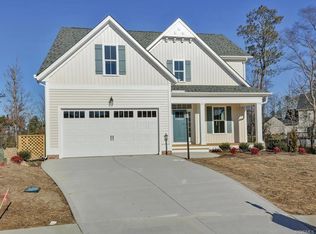
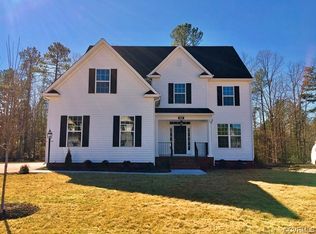
Build the Anne III Home Plan by Main Street Homes! The Anne III is a one story floorplan with three bedrooms, two baths and a split bedroom arrangement for privacy. The two secondary bedrooms and bath are situated at the front of the home off the foyer. An open living area with corner fireplace overlooks a spacious kitchen with an angled peninsula and breakfast nook. The formal dining room adjoins the family room. The owner's suite is privately tucked at the back of the home and features a large walk-in closet and bath suite with garden tub and separate shower.
This property is not currently displayed as for sale or rent on Zillow. This may be different from what's on other websites or public sources.