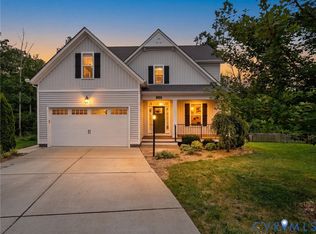
WHY WAIT TO BUILD WHEN YOU CAN MOVE RIGHT IN? This beautifully appointed Waverly II by MSH offers approximately $66,092.50 in upgrade options (2021 pricing), providing value & peace of mind knowing exactly what you are getting upfront. Home features 5 bdrms, 3 full & 1 half baths. Feel welcomed the minute you walk up the extended wide stairs and through the front door w/views of the beautiful stain oak staircase & engineered hardwood LVP flooring. The main level offers a formal dining area, spacious family room w/FP and abundant natural light, open-concept kitchen featuring extended cabinetry, large island w/seating, upgraded level 4 Quartzite countertops, a Blanco Silgranit undermount sink, SS appliances include double wall ovens, smooth cooktop, microwave, dishwasher, & refrigerator. The 1st floor also includes a powder room and a mudroom with access to the 2-car garage with custom built-in shelving, utility sink, and coded garage door system for added convenience. The 2nd level offers a loft space ideal for relaxing, reading, gaming or watching TV, along with 3 generous sized secondary bdrms and a shared full bath. The primary suite features a large walk-in closet, dual vanities, private water closet, soaking tub, and a tile/glass-enclosed shower. 3rd floor provides a flexible 5th bdrm or bonus/rec room, complete with a walk-in closet, built-in cabinetry, full bathroom with shower, and walk-in attic storage. This space offers excellent versatility for guests, work, or recreation. Exterior highlights include a double-wide concrete driveway, full-yard irrigation system, partially fenced backyard, and a large rear patio ideal for entertaining. The lawn is exceptionally maintained and lush, resembling a golf-course quality finish. New Deep Creek Elementary & Middle School District. Showings begin July 8th! Pro-Pics Coming Soon!
Pending
$658,000
4612 Cabretta Dr, Moseley, VA 23120
5beds
3,268sqft
:
Get pre-qualified$4,200/mo
Single Family Residence
Built in 2021
9,378 Square Feet Lot
$658,200 Zestimate®
$201/sqft
$115/mo HOA
What's special
Blanco silgranit undermount sinkPartially fenced backyardEngineered hardwood lvp flooringFull-yard irrigation systemCoded garage door systemOpen-concept kitchenWalk-in attic storage
- 19 days |
- 388 |
- 18 |
Zillow last checked:
Listing updated:
Listed by:
Irene Stager IreneStager@gmail.com,
RE/MAX Commonwealth 804-794-2150
Source: CVRMLS,MLS#: 2617571 Originating MLS: Central Virginia Regional MLS
Originating MLS: Central Virginia Regional MLSFacts & features
Interior
Bedrooms & bathrooms
- Bedrooms: 5
- Bathrooms: 4
- Full bathrooms: 3
- 1/2 bathrooms: 1
Primary bedroom
- Description: HUGE Closet Large Dbl Vanity, Shower, Soaking Tub
- Level: Second
- Dimensions: 16.7 x 18.7
Bedroom 2
- Description: Double Front Windows, Closet, Fan/Light
- Level: Second
- Dimensions: 11.0 x 11.11
Bedroom 3
- Description: Double Corner Windows, Closet, Fan/Light
- Level: Second
- Dimensions: 11.0 x 12.4
Bedroom 4
- Description: Two Rear Windows, Closet, Fan/Light
- Level: Second
- Dimensions: 12.9 x 11.1
Bedroom 5
- Description: Private Full Bath, Closet, OH Lighting
- Level: Third
- Dimensions: 23.0 x 14.0
Additional room
- Description: Mud Room Leading in From Garage
- Level: First
- Dimensions: 0 x 0
Dining room
- Description: Decorative 3/4 Wainscoting
- Level: First
- Dimensions: 11.0 x 13.1
Family room
- Description: Gas Fireplace with Brick Hearth
- Level: First
- Dimensions: 19.3 x 14.6
Foyer
- Description: Stained Oak Staircase
- Level: First
- Dimensions: 0 x 0
Foyer
- Description: Loft Area / Gaming / Chill Time
- Level: Second
- Dimensions: 8.11 x 12.7
Other
- Description: Tub & Shower
- Level: Second
Other
- Description: Shower
- Level: Third
Half bath
- Level: First
Kitchen
- Description: Open with Family Room
- Level: First
- Dimensions: 31.7 x 17.11
Heating
- Electric, Heat Pump, Zoned
Cooling
- Heat Pump, Zoned
Appliances
- Included: Built-In Oven, Double Oven, Dishwasher, Exhaust Fan, Electric Water Heater, Disposal, Microwave, Refrigerator, Smooth Cooktop
Features
- Breakfast Area, Ceiling Fan(s), Separate/Formal Dining Room, Double Vanity, Eat-in Kitchen, Fireplace, Granite Counters, High Ceilings, Kitchen Island, Loft, Pantry, Walk-In Closet(s)
- Flooring: Carpet, Ceramic Tile, Vinyl
- Doors: Insulated Doors
- Windows: Screens, Thermal Windows
- Basement: Crawl Space
- Attic: Walk-In
- Number of fireplaces: 1
- Fireplace features: Gas, Masonry
Interior area
- Total interior livable area: 3,268 sqft
- Finished area above ground: 3,268
- Finished area below ground: 0
Property
Parking
- Total spaces: 2
- Parking features: Attached, Direct Access, Garage, Garage Door Opener, Oversized
- Attached garage spaces: 2
Features
- Levels: Three Or More
- Stories: 3
- Patio & porch: Front Porch, Patio, Porch
- Exterior features: Sprinkler/Irrigation, Lighting, Porch
- Pool features: In Ground, Lap, Pool, Community
- Fencing: Fenced,Partial,Wood
Lot
- Size: 9,378 Square Feet
Details
- Additional structures: Pool House
- Parcel number: 709682333300000
- Zoning description: R7
Construction
Type & style
- Home type: SingleFamily
- Architectural style: Transitional
- Property subtype: Single Family Residence
Materials
- Brick, Drywall, Frame, Vinyl Siding
- Roof: Shingle
Condition
- Resale
- New construction: No
- Year built: 2021
Utilities & green energy
- Sewer: Public Sewer
- Water: Public
Community & HOA
Community
- Features: Common Grounds/Area, Community Pool, Home Owners Association, Playground, Pool, Street Lights, Sports Field
- Subdivision: Westerleigh
HOA
- Has HOA: Yes
- Amenities included: Management
- Services included: Common Areas, Pool(s), Recreation Facilities
- HOA fee: $115 monthly
Location
- Region: Moseley
Financial & listing details
- Price per square foot: $201/sqft
- Tax assessed value: $549,500
- Annual tax amount: $4,890
- Date on market: 7/7/2026
- Ownership: Individuals
- Ownership type: Sole Proprietor
Estimated market value
$658,200
$625,000 - $691,000
$3,495/mo
Price history
| Date | Event | Price |
|---|---|---|
| 7/9/2026 | Pending sale | $658,000$201/sqft |
Source:  CVRMLS #2617571 Report a problem CVRMLS #2617571 Report a problem | ||
| 7/8/2026 | Listed for sale | $658,000+62.5%$201/sqft |
Source: CVRMLS #2617571 Report a problem | ||
| 1/25/2023 | Listing removed | $404,950-6.8%$124/sqft |
Source: Chesapeake Bay & Rivers AOR #2104196 Report a problem | ||
| 8/26/2021 | Sold | $434,294+7.2%$133/sqft |
Source: CVRMLS #2104196 Report a problem | ||
| 2/17/2021 | Pending sale | $404,950$124/sqft |
Source: Chesapeake Bay & Rivers AOR #2104196 Report a problem | ||
| 2/17/2021 | Listed for sale | $404,950$124/sqft |
Source: Chesapeake Bay & Rivers AOR #2104196 Report a problem | ||
Public tax history
| Year | Property taxes | Tax assessment |
|---|---|---|
| 2025 | $4,672 +1.3% | $524,900 +2.4% |
| 2024 | $4,613 +11% | $512,500 +12.2% |
| 2023 | $4,156 +6.2% | $456,700 +7.4% |
| 2022 | $3,914 +362.9% | $425,400 +378% |
| 2021 | $846 +2.3% | $89,000 +2.3% |
| 2020 | $827 +2.4% | $87,000 +2.4% |
| 2019 | $808 | $85,000 |
| 2018 | -- | -- |
Find assessor info on the county website
Monthly payment
Est. payment
Payment breakdown
Explore the cost of this home by adjusting the details. Changes won't be saved.Climate risks
Neighborhood: 23120
Nearby schools
GreatSchools rating
- 10/10Grange Hall Elementary SchoolGrades: PK-5Distance: 4 mi
- 8/10Tomahawk Creek Middle SchoolGrades: 6-8Distance: 3.6 mi
- 8/10Cosby High SchoolGrades: 9-12Distance: 2.1 mi
Schools provided by the listing agent
- Elementary: Deep Creek
- Middle: Deep Creek
- High: Cosby
Source: CVRMLS. This data may not be complete. We recommend contacting the local school district to confirm school assignments for this home.
- $---- sqft16817 Broadmoor Rd, Moseley, VA 23120Off Market
- $---- sqft16809 Broadmoor Rd, Moseley, VA 23120Off Market
- $611,9004 bd2 ba2k sqft4606 Cabretta Dr, Moseley, VA 23120Off Market
- $587,3004 bd2 ba2.6k sqft16804 Broadmoor Rd, Moseley, VA 23120Off Market
- $---- sqft16801 Broadmoor Rd, Moseley, VA 23120Off Market
- $--1.35 Acres16833 Broadmoor Rd, Moseley, VA 23120Off Market
- $579,0004 bd4 ba3k sqft4700 Cabretta Dr, Moseley, VA 23120Off Market
- $580,6004 bd3 ba2.7k sqft4613 Cabretta Dr, Moseley, VA 23120Off Market
A local agent can set up tours, give advice and negotiate with sellers.
Similar homes
- $669,7774 bd4 ba2.7k sqft16200 Hunters Ridge Ln, Moseley, VA 23120For Sale
 MLS ID #2616894, Jonathan Diaz, Samson Properties. CVRMLS
 - $599,0004 bd3 ba2.8k sqft16701 Laurel Park Dr, Moseley, VA 23120For Sale
 MLS ID #2618669, Heather Ogle Toth, Valentine Properties. CVRMLS
 - $749,9875 bd5 ba4.1k sqft8400 Hampton Farms Dr, Moseley, VA 23120For Sale
 MLS ID #2614097, Kevin Johnson, InnerVision Realty. CVRMLS
 - $799,9505 bd5 ba4.3k sqft5406 Swift Fox Pl, Moseley, VA 23120For Sale
 MLS ID #2616649, Ashley Harris, Providence Hill Real Estate. CVRMLS
 - $649,9006 bd4 ba3.9k sqft15606 Talland Dr, Chesterfield, VA 23832For SaleMLS ID #2617389, Jonathan Minerick, Homecoin.com. CVRMLS
- $781,9724 bd5 ba3.4k sqft18112 Copper Fox Loop, Moseley, VA 23120New ConstructionCVRMLS
- $649,0003 bd2 ba2.4k sqft19024 Palisades Rdg, Moseley, VA 23120New ConstructionCVRMLS
- $790,0005 bd4 ba4.5k sqft15718 New Gale Dr, Midlothian, VA 23112For SaleMLS ID #2618795, Jessica Sanchez, Real Broker LLC. CVRMLS
- $599,9005 bd3 ba3.2k sqft12901 Craftsbury Ct, Midlothian, VA 23112For SaleMLS ID #2619219, Chelsea Walters, Providence Hill Real Estate. CVRMLS
- $545,0004 bd3 ba2.6k sqft13925 Collington Mews, Midlothian, VA 23112For SaleMLS ID #2618510, Chelsea Walters, Providence Hill Real Estate. CVRMLS
- $709,9504 bd3 ba2.6k sqft18300 Tuckmar Reserve Dr, Moseley, VA 23120New ConstructionCVRMLS
- $725,0003 bd3 ba1.8k sqft10130 Coalboro Rd, Chesterfield, VA 23838For SaleMLS ID #2619773, James Nay, River City Elite Properties - Real Broker. CVRMLS
- $625,0004 bd3 ba2.7k sqft12512 Cox Rd, Church Road, VA 23833For SaleMLS ID #2619613, Sue Henshaw, Landmark Realty. CVRMLS
- $963,7774 bd5 ba3.5k sqft9310 Beaver Bridge Rd, Moseley, VA 23120For SaleMLS ID #2615467, Jonathan Diaz, Samson Properties. CVRMLS
- $574,5006 bd3 ba3.1k sqft10824 Avening Rd, Chesterfield, VA 23832For SaleMLS ID #2613952, Courtney Moore, Real Broker LLC. CVRMLS
- $634,0004 bd3 ba2.8k sqft3854 Bent Arrow Dr, Powhatan, VA 23139For SaleMLS ID #2618232, Suzanne Cline, Village Concepts Realty Group. CVRMLS
- $679,0004 bd5 ba3.6k sqft1460 Olde Second Dr, Powhatan, VA 23139For SaleMLS ID #2615592, Suzanne Cline, Village Concepts Realty Group. CVRMLS
- $624,9505 bd4 ba3.2k sqft9700 Stemwell Ct, North Chesterfield, VA 23236For SaleMLS ID #2613871, Wanda Huggins, Shaheen Ruth Martin & Fonville. CVRMLS
- $585,0005 bd4 ba2.8k sqft15818 Fishers Green Dr, Chesterfield, VA 23832For SaleMLS ID #2612154, Joby Pullathil, Fathom Realty Virginia. CVRMLS
- $799,9504 bd3 ba3.4k sqft1300 Baltrey Ln, Midlothian, VA 23112For SaleMLS ID #2617395, Janet Carroll, Integrity Choice Realty. CVRMLS
