*****INVESTOR SPECIAL***** This home is being sold AS IS. This was once a very beautiful home and with some TLC it could be that way again. Alot of it is clean up but there are some repairs that will need to be made. Per owner none of the appliances are in working condition. The carpet will need to be replaced per pet damage. There is a list of things wrong with this home but this home is very large and in a great neighborhood. It just needs someone to bring it back to life.
This is an Investor Special...no repairs or further cleanup will be done to this property.
This could easily be a $400k home with the work put in.
Buyer will be responsible for all due diligence. Taxes say this a 3 bedroom but it is actually 5 bedrooms.
DUE TO HIGH DEMAND AND MULTIPLE OFFERS WE WILL BE TAKING OFFERS UNTIL FRIDAY 10-4-24 AT 5 PM
SELLER WILL DECIDE ON OFFERS RECEIVED UNLESS NOT SATISFIED
Sold
Price Unknown
4606 Clay Dr, Rowlett, TX 75088
5beds
2,887sqft
Single Family Residence
Built in 1991
8,407 Square Feet Lot
$396,400 Zestimate®
$--/sqft
$3,431 Estimated rent
Home value
$396,400
$377,000 - $416,000
$3,431/mo
Zestimate® history
Owner options
List your home for rent
$3,431/mo
Rent Zestimate®
Find your next renter with Zillow Rental Manager. Plus, with online applications, you can quickly screen prospective tenants – for free.
$3,431/mo
Rent Zestimate®
Refinance and save
Refinancing to a lower rate could help reduce your monthly payments and save thousands over the life of the loan.
Explore your selling options
Work with a Zillow partner agent
Leverage their expertise and Zillow's premium Showcase listings to get your home seen by more buyers.
Get startedList with your own agent
Get your home in front of millions of buyers by listing it on Zillow.
Learn how to do itSell it yourself
Take full control of how buyers see your home on Zillow by listing For Sale by Owner (FSBO).
List your homeWhat's special
Zillow last checked:
Listing updated:
Listed by:
mindy Harris 0738865 903-356-4700,
Exit Realty Pinnacle Group 903-356-4700
Bought with:
Tuan Tran
Universal Realty, Inc
Source: NTREIS,MLS#: 20743055
Facts & features
Interior
Bedrooms & bathrooms
- Bedrooms: 5
- Bathrooms: 3
- Full bathrooms: 2
- 1/2 bathrooms: 1
Primary bedroom
- Level: Second
- Dimensions: 17 x 17
Bedroom
- Level: First
- Dimensions: 10 x 11
Bedroom
- Level: Second
- Dimensions: 10 x 11
Kitchen
- Features: Breakfast Bar, Built-in Features
- Level: First
- Dimensions: 10 x 13
Living room
- Features: Fireplace
- Level: First
- Dimensions: 15 x 17
Appliances
- Laundry: Laundry Chute
Features
- Built-in Features, Eat-in Kitchen, Pantry
- Has basement: No
- Number of fireplaces: 1
- Fireplace features: Living Room
Interior area
- Total interior livable area: 2,887 sqft
Property
Parking
- Total spaces: 2
- Parking features: Driveway
- Attached garage spaces: 2
- Has uncovered spaces: Yes
Features
- Levels: Two
- Stories: 2
- Pool features: None
Lot
- Size: 8,407 Square Feet
Details
- Parcel number: 44009010070160000
Construction
Type & style
- Home type: SingleFamily
- Architectural style: Detached
- Property subtype: Single Family Residence
Materials
- Foundation: Brick/Mortar
- Roof: Composition
Condition
- Year built: 1991
Utilities & green energy
- Sewer: Public Sewer
- Water: Public
- Utilities for property: Electricity Available, Sewer Available, Water Available
Community & HOA
Community
- Subdivision: Lake Bend Estates
HOA
- Has HOA: No
Location
- Region: Rowlett
Financial & listing details
- Tax assessed value: $388,160
- Annual tax amount: $9,586
- Date on market: 10/1/2024
- Cumulative days on market: 14 days
- Listing terms: Cash,Conventional
- Electric utility on property: Yes
Price history
| Date | Event | Price |
|---|---|---|
| 8/14/2026 | Listing removed | $2,700$1/sqft |
Source: Zillow Rentals Report a problem | ||
| 7/23/2026 | Listed for rent | $2,700-36.5%$1/sqft |
Source: Zillow Rentals Report a problem | ||
| 7/22/2026 | Listing removed | $404,500$140/sqft |
Source: NTREIS #21217921 Report a problem | ||
| 6/29/2026 | Price change | $404,500-2.5%$140/sqft |
Source: NTREIS #21217921 Report a problem | ||
| 3/24/2026 | Listed for sale | $414,900$144/sqft |
Source: NTREIS #21217921 Report a problem | ||
| 9/7/2025 | Listing removed | $4,250$1/sqft |
Source: Zillow Rentals Report a problem | ||
| 6/25/2025 | Listing removed | $414,900$144/sqft |
Source: NTREIS #20877857 Report a problem | ||
| 6/13/2025 | Listed for rent | $4,250$1/sqft |
Source: Zillow Rentals Report a problem | ||
| 5/16/2025 | Price change | $414,900-3.3%$144/sqft |
Source: NTREIS #20877857 Report a problem | ||
| 4/11/2025 | Price change | $429,000-1.5%$149/sqft |
Source: NTREIS #20877857 Report a problem | ||
| 3/21/2025 | Listed for sale | $435,500+58.4%$151/sqft |
Source: NTREIS #20877857 Report a problem | ||
| 10/17/2024 | Sold | -- |
Source: NTREIS #20743055 Report a problem | ||
| 10/16/2024 | Pending sale | $275,000$95/sqft |
Source: NTREIS #20743055 Report a problem | ||
| 10/8/2024 | Contingent | $275,000$95/sqft |
Source: NTREIS #20743055 Report a problem | ||
| 10/1/2024 | Listed for sale | $275,000$95/sqft |
Source: NTREIS #20743055 Report a problem | ||
Public tax history
| Year | Property taxes | Tax assessment |
|---|---|---|
| 2025 | $5,209 +238.6% | $388,160 -11.7% |
| 2024 | $1,538 +4.6% | $439,520 +5.9% |
| 2023 | $1,471 -4.4% | $415,190 |
| 2022 | $1,539 +2.5% | $415,190 +35.1% |
| 2021 | $1,502 +4.5% | $307,220 |
| 2020 | $1,436 +5.3% | $307,220 |
| 2019 | $1,364 +4% | $307,220 +14.1% |
| 2018 | $1,312 -51.8% | $269,170 +27% |
| 2017 | $2,723 +1.4% | $211,990 +18.6% |
| 2016 | $2,686 -4.4% | $178,770 |
| 2015 | $2,809 | $178,770 +3.3% |
| 2014 | $2,809 | $172,980 |
| 2013 | -- | -- |
| 2012 | -- | -- |
| 2011 | -- | -- |
| 2010 | -- | -- |
| 2009 | -- | -- |
| 2008 | -- | -- |
| 2007 | -- | -- |
| 2005 | -- | -- |
| 2004 | -- | -- |
| 2003 | -- | -- |
| 2002 | -- | -- |
| 2001 | -- | -- |
Find assessor info on the county website
Neighborhood: 75088
Nearby homes
- $327,4003 bd2 ba2.2k sqft4602 Clay Dr, Rowlett, TX 75088Off Market
- $--6 bd4 ba2.7k sqft4610 Clay Dr, Rowlett, TX 75088Sold
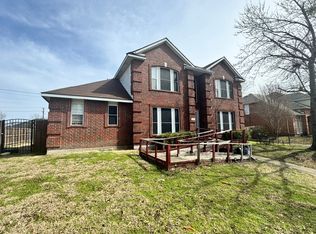
- $329,0003 bd2 ba1.9k sqft4518 Clay Dr, Rowlett, TX 75088Off Market

- $419,0004 bd3 ba2.5k sqft8418 Circleview St, Rowlett, TX 75088Off Market
- $353,0003 bd2 ba2.5k sqft8417 Greenspoint Dr, Rowlett, TX 75088Off Market
- $330,000-- bd2 ba1.8k sqft8717 Lakepointe Ave, Rowlett, TX 75088Off Market
- $355,2004 bd2 ba2.5k sqft4614 Clay Dr, Rowlett, TX 75088Off Market
- $--4 bd3 ba2.4k sqft4505 Clearlake Dr, Rowlett, TX 75088Sold
Nearby schools
GreatSchools rating
- 3/10Nita Pearson Elementary SchoolGrades: PK-5Distance: 0.6 mi
- 3/10Vernon Schrade Middle SchoolGrades: 6-8Distance: 1.4 mi
- 4/10Rowlett High SchoolGrades: 9-12Distance: 2.5 mi
Schools provided by the listing agent
- District: Garland ISD
Source: NTREIS. This data may not be complete. We recommend contacting the local school district to confirm school assignments for this home.
Get a cash offer in 3 minutes
Find out how much your home could sell for in as little as 3 minutes with a no-obligation cash offer.
Estimated market value
$396,400
Get a cash offer in 3 minutes
Find out how much your home could sell for in as little as 3 minutes with a no-obligation cash offer.
Estimated market value
$396,400
- Texas
- Dallas County
- Rowlett
- 75088
- 4606 Clay Dr
