THIS HOME IS BEING SOLD AS IS. EXCELLENT INVESTMENT OPPORTUNITY LOCATED IN THE HIGHLY SOUGHT-AFTER-LAKE BEND ESTATES COMMUNITY. THIS SPACIOUS TWO-STORY HOME FEATURES A THOUGHTFULLY DESIGNED FLOOR PLAN OFFERING ABUNDANT LIVING SPACE, NESTLED IN A WELL-ESTABLISHED, QUIET NEIGHBORHOOD WITH NO HOA FEES.
THE PROPERTY INCLUDES 5 BEDROOMS, PLUS A GARAGE CONVERSION, ADDING ANOTHER LIVING AREA, BRINGING THE TOTAL TO 6 BEDROOMS. THE CONVERTED AREA OFFERS A PRIVATE ENTRANCE TO A SEPARATE LIVING SPACE WITH 1 BEDROOM, A FULL BATHROOM, LIVING AREA, AND KITCHEN ACCESS—PERFECT FOR GUESTS OR POTENTIAL RENTAL INCOME.
SPACIOUS LIVING ROOMS ON THE MAIN LEVEL, COMPLETE WITH A FIREPLACE, FORMAL DINING AREA, AND A GENEROUSLY SIZED KITCHEN. THE LARGE BACKYARD HAS A FENCED POOL AND HOT TUB. IT IS CONVENIENTLY LOCATED BY THE LAKE.
PLEASE NOTE: SELLER WILL NOT PERFORM OR PERMIT ANY REPAIRS OR FURTHER CLEANUP PRIOR TO CLOSING. PROPERTY CONDITIONS CARRY NO EXPRESSED OR IMPLIED WARRANTIES. HOME REQUIRES WORK AND IS PRICED ACCORDINGLY. BRING YOUR VISION AND RESTORE THIS HOME TO ITS FULL POTENTIAL.
BUYERS ARE RESPONSIBLE FOR ALL DUE DILIGENCE, INCLUDING VERIFYING SCHOOL DISTRICTS AND MEASUREMENTS. NO BLIND OFFERS: LISTING AGENT ATTENDANCE REQUIRED AT ALL SHOWINGS.
Sold
Price Unknown
4610 Clay Dr, Rowlett, TX 75088
6beds
2,782sqft
Single Family Residence
Built in 1991
9,713 Square Feet Lot
$292,600 Zestimate®
$--/sqft
$4,268 Estimated rent
Home value
$292,600
$263,000 - $325,000
$4,268/mo
Zestimate® history
Owner options
List your home for rent
$4,268/mo
Rent Zestimate®
Find your next renter with Zillow Rental Manager. Plus, with online applications, you can quickly screen prospective tenants – for free.
$4,268/mo
Rent Zestimate®
Refinance and save
Refinancing to a lower rate could help reduce your monthly payments and save thousands over the life of the loan.
Explore your selling options
Work with a Zillow partner agent
Leverage their expertise and Zillow's premium Showcase listings to get your home seen by more buyers.
Get startedList with your own agent
Get your home in front of millions of buyers by listing it on Zillow.
Learn how to do itSell it yourself
Take full control of how buyers see your home on Zillow by listing For Sale by Owner (FSBO).
List your homeWhat's special
Zillow last checked:
Listing updated:
Listed by:
Armand Christopher 0239896 214-564-5800,
Armand Christopher & Co. 214-564-5800
Bought with:
Gina Eaker
Lugary, LLC
Gina Eaker, 0543387
Lugary, LLC
Source: NTREIS,MLS#: 20866831
Facts & features
Interior
Bedrooms & bathrooms
- Bedrooms: 6
- Bathrooms: 4
- Full bathrooms: 3
- 1/2 bathrooms: 1
Primary bedroom
- Level: First
- Dimensions: 18 x 13
Bedroom
- Level: First
- Dimensions: 14 x 11
Bedroom
- Features: Ceiling Fan(s)
- Level: Second
- Dimensions: 11 x 10
Bedroom
- Features: Ceiling Fan(s)
- Level: Second
- Dimensions: 14 x 12
Bedroom
- Features: Ceiling Fan(s)
- Level: Second
- Dimensions: 12 x 11
Primary bathroom
- Level: First
- Dimensions: 9 x 9
Bonus room
- Level: First
- Dimensions: 20 x 18
Dining room
- Level: First
- Dimensions: 11 x 10
Other
- Level: Second
- Dimensions: 10 x 5
Half bath
- Level: First
- Dimensions: 5 x 3
Kitchen
- Features: Kitchen Island
- Level: First
- Dimensions: 21 x 14
Laundry
- Level: First
- Dimensions: 7 x 5
Living room
- Level: First
- Dimensions: 19 x 16
Appliances
- Included: Gas Range
- Laundry: Laundry in Utility Room
Features
- In-Law Floorplan, Kitchen Island
- Flooring: Brick
- Has basement: No
- Number of fireplaces: 1
- Fireplace features: Living Room
Interior area
- Total interior livable area: 2,782 sqft
Property
Parking
- Parking features: Alley Access
Features
- Levels: Two
- Stories: 2
- Pool features: In Ground, Pool, Pool/Spa Combo
Lot
- Size: 9,713 Square Feet
Details
- Parcel number: 44009010070170000
Construction
Type & style
- Home type: SingleFamily
- Architectural style: Traditional,Detached
- Property subtype: Single Family Residence
Materials
- Brick
- Foundation: Slab
- Roof: Composition
Condition
- Year built: 1991
Utilities & green energy
- Utilities for property: Electricity Available
Community & HOA
Community
- Subdivision: Lake Bend Estates
HOA
- Has HOA: No
Location
- Region: Rowlett
Financial & listing details
- Tax assessed value: $419,730
- Annual tax amount: $9,879
- Date on market: 3/10/2025
- Cumulative days on market: 67 days
- Electric utility on property: Yes
Price history
| Date | Event | Price |
|---|---|---|
| 2/20/2026 | Listing removed | $4,000$1/sqft |
Source: Zillow Rentals Report a problem | ||
| 11/26/2025 | Listing removed | $560,000$201/sqft |
Source: NTREIS #21024987 Report a problem | ||
| 11/21/2025 | Listed for rent | $4,000$1/sqft |
Source: Zillow Rentals Report a problem | ||
| 8/8/2025 | Listed for sale | $560,000+60%$201/sqft |
Source: NTREIS #21024987 Report a problem | ||
| 5/23/2025 | Sold | -- |
Source: NTREIS #20866831 Report a problem | ||
| 5/9/2025 | Pending sale | $350,000$126/sqft |
Source: NTREIS #20866831 Report a problem | ||
| 3/10/2025 | Listed for sale | $350,000$126/sqft |
Source: NTREIS #20866831 Report a problem | ||
| 11/20/2003 | Sold | -- |
Source: Public Record Report a problem | ||
| 7/1/2003 | Sold | -- |
Source: Public Record Report a problem | ||
Public tax history
| Year | Property taxes | Tax assessment |
|---|---|---|
| 2025 | $4,962 +246.1% | $419,730 |
| 2024 | $1,434 +4.8% | $419,730 +7.1% |
| 2023 | $1,369 -4.7% | $391,930 |
| 2022 | $1,437 +2.6% | $391,930 +32.7% |
| 2021 | $1,400 +4.7% | $295,290 |
| 2020 | $1,337 +5.5% | $295,290 |
| 2019 | $1,268 +4.1% | $295,290 +12.6% |
| 2018 | $1,218 -55.6% | $262,140 +29.1% |
| 2017 | $2,745 +1.3% | $203,030 +18.2% |
| 2016 | $2,710 -4.4% | $171,770 |
| 2015 | $2,835 | $171,770 +3% |
| 2014 | $2,835 | $166,730 |
| 2013 | -- | -- |
| 2012 | -- | -- |
| 2011 | -- | -- |
| 2010 | -- | -- |
| 2009 | -- | -- |
| 2008 | -- | -- |
| 2007 | -- | -- |
| 2005 | -- | -- |
| 2004 | -- | -- |
| 2003 | -- | -- |
| 2002 | -- | -- |
| 2001 | -- | -- |
Find assessor info on the county website
Neighborhood: 75088
Nearby homes
- $--5 bd3 ba2.8k sqft4606 Clay Dr, Rowlett, TX 75088Sold
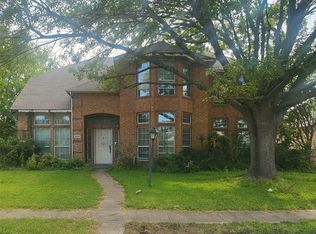
- $355,2004 bd2 ba2.5k sqft4614 Clay Dr, Rowlett, TX 75088Off Market
- $419,0004 bd3 ba2.5k sqft8418 Circleview St, Rowlett, TX 75088Off Market
- $327,4003 bd2 ba2.2k sqft4602 Clay Dr, Rowlett, TX 75088Off Market
- $330,000-- bd2 ba1.8k sqft8717 Lakepointe Ave, Rowlett, TX 75088Off Market
- $305,6003 bd2 ba1.8k sqft8417 Circleview St, Rowlett, TX 75088Off Market
- $370,2004 bd3 ba2.6k sqft4509 Clearlake Dr, Rowlett, TX 75088Off Market
- $306,4003 bd2 ba1.6k sqft4618 Clay Dr, Rowlett, TX 75088Off Market
Nearby schools
GreatSchools rating
- 3/10Nita Pearson Elementary SchoolGrades: PK-5Distance: 0.6 mi
- 3/10Vernon Schrade Middle SchoolGrades: 6-8Distance: 1.4 mi
- 4/10Rowlett High SchoolGrades: 9-12Distance: 2.5 mi
Schools provided by the listing agent
- District: Garland ISD
Source: NTREIS. This data may not be complete. We recommend contacting the local school district to confirm school assignments for this home.
Get a cash offer in 3 minutes
Find out how much your home could sell for in as little as 3 minutes with a no-obligation cash offer.
Estimated market value
$292,600
Get a cash offer in 3 minutes
Find out how much your home could sell for in as little as 3 minutes with a no-obligation cash offer.
Estimated market value
$292,600
- Texas
- Dallas County
- Rowlett
- 75088
- 4610 Clay Dr
