Welcome to this stunning residence nestled in the vibrant Viridian community. This 4-bedroom, 2.5-bathroom home offers an inviting open concept layout. The main floor features the primary suite, complete with an ensuite bath and a generously sized walk-in closet, and a study perfect for remote work or quiet relaxation. The heart of the home showcases a stylish kitchen, seamlessly flowing into the expansive living room with a stone fireplace and dining areas. Upstairs, discover 3 bedrooms, a versatile loft, and a flexible bonus room, offering endless possibilities for recreation. Additionally, the covered back patio provides the perfect spot to unwind and entertain in style. With its picturesque parks, scenic trails, and community events, Viridian fosters a sense of connection and community unlike any other. Don't miss your chance to make this exceptional property yours!
Sold
Price Unknown
4606 Copper Mountain Trl, Arlington, TX 76005
4beds
2,632sqft
Single Family Residence
Built in 2018
4,922 Square Feet Lot
$525,200 Zestimate®
$--/sqft
$4,207 Estimated rent
Home value
$525,200
$499,000 - $551,000
$4,207/mo
Zestimate® history
Owner options
List your home for rent
$4,207/mo
Rent Zestimate®
Find your next renter with Zillow Rental Manager. Plus, with online applications, you can quickly screen prospective tenants – for free.
$4,207/mo
Rent Zestimate®
Refinance and save
$294/mo
Est. payment
Refinancing to a lower rate could help reduce your monthly payments and save thousands over the life of the loan.
$294/mo
Est. payment
Explore your selling options
Work with a Zillow partner agent
Leverage their expertise and Zillow's premium Showcase listings to get your home seen by more buyers.
Get startedList with your own agent
Get your home in front of millions of buyers by listing it on Zillow.
Learn how to do itSell it yourself
Take full control of how buyers see your home on Zillow by listing For Sale by Owner (FSBO).
List your homeWhat's special
Zillow last checked:
Listing updated:
Listed by:
Angelina Ponce 0782544 972-836-9295,
JPAR - Central Metro 972-836-9295
Bought with:
Sameer Barakoti
Fishtail Realty LC
Source: NTREIS,MLS#: 20602481
Facts & features
Interior
Bedrooms & bathrooms
- Bedrooms: 4
- Bathrooms: 3
- Full bathrooms: 2
- 1/2 bathrooms: 1
Primary bedroom
- Features: Dual Sinks, En Suite Bathroom, Garden Tub/Roman Tub, Linen Closet, Walk-In Closet(s)
- Level: First
- Dimensions: 12 x 14
Bedroom
- Features: Walk-In Closet(s)
- Level: Second
- Dimensions: 10 x 17
Bedroom
- Features: Walk-In Closet(s)
- Level: Second
- Dimensions: 10 x 10
Bedroom
- Level: Second
- Dimensions: 10 x 11
Bonus room
- Level: Second
- Dimensions: 11 x 13
Kitchen
- Features: Built-in Features, Eat-in Kitchen, Granite Counters, Kitchen Island, Walk-In Pantry
- Level: First
- Dimensions: 11 x 14
Living room
- Features: Fireplace
- Level: First
- Dimensions: 17 x 26
Loft
- Level: Second
- Dimensions: 17 x 11
Office
- Level: First
- Dimensions: 10 x 10
Heating
- Central, Fireplace(s), Natural Gas
Cooling
- Central Air, Ceiling Fan(s), Electric
Appliances
- Included: Some Gas Appliances, Dishwasher, Electric Oven, Gas Cooktop, Disposal, Microwave, Plumbed For Gas, Vented Exhaust Fan
- Laundry: Washer Hookup, Electric Dryer Hookup, Laundry in Utility Room
Features
- Double Vanity, Eat-in Kitchen, Granite Counters, Kitchen Island, Loft, Open Floorplan, Vaulted Ceiling(s), Walk-In Closet(s), Wired for Sound
- Flooring: Carpet, Ceramic Tile
- Windows: Window Coverings
- Has basement: No
- Number of fireplaces: 1
- Fireplace features: Gas Log, Living Room, Stone
Interior area
- Total interior livable area: 2,632 sqft
Property
Parking
- Total spaces: 2
- Parking features: Alley Access, Door-Single, Garage, Garage Door Opener, Garage Faces Rear
- Attached garage spaces: 2
Features
- Levels: Two
- Stories: 2
- Patio & porch: Patio, Covered
- Exterior features: Private Yard, Rain Gutters
- Pool features: None, Community
- Fencing: Wood
Lot
- Size: 4,922 Square Feet
- Features: Landscaped, Sprinkler System
Details
- Parcel number: 42300361
- Other equipment: Home Theater
Construction
Type & style
- Home type: SingleFamily
- Architectural style: Traditional,Detached
- Property subtype: Single Family Residence
Materials
- Rock, Stone
- Foundation: Slab
- Roof: Shingle
Condition
- Year built: 2018
Utilities & green energy
- Sewer: Public Sewer
- Water: Public
- Utilities for property: Electricity Connected, Natural Gas Available, Sewer Available, Separate Meters, Water Available
Community & HOA
Community
- Features: Fitness Center, Park, Pool, Tennis Court(s), Curbs, Sidewalks
- Security: Security System Owned
- Subdivision: Viridian Village 2f
HOA
- Has HOA: Yes
- Services included: All Facilities, Association Management, Maintenance Grounds
- HOA fee: $294 quarterly
- HOA name: CCMC Community Management Association
- HOA phone: 469-246-3500
Location
- Region: Arlington
Financial & listing details
- Tax assessed value: $593,598
- Annual tax amount: $11,255
- Date on market: 5/2/2024
- Cumulative days on market: 4 days
- Listing terms: Cash,Conventional,FHA,Texas Vet,VA Loan
- Exclusions: Bicycle and tool mounts in garage
- Electric utility on property: Yes
Price history
| Date | Event | Price |
|---|---|---|
| 6/3/2024 | Sold | -- |
Source: NTREIS #20602481 Report a problem | ||
| 5/17/2024 | Pending sale | $575,000$218/sqft |
Source: NTREIS #20602481 Report a problem | ||
| 5/7/2024 | Contingent | $575,000$218/sqft |
Source: NTREIS #20602481 Report a problem | ||
| 5/2/2024 | Listed for sale | $575,000$218/sqft |
Source: NTREIS #20602481 Report a problem | ||
Public tax history
| Year | Property taxes | Tax assessment |
|---|---|---|
| 2025 | $16,270 +44.4% | $593,598 |
| 2024 | $11,268 +10.7% | $593,598 +1.6% |
| 2023 | $10,181 -7.4% | $584,003 +18.6% |
| 2022 | $10,999 +5.4% | $492,590 +30.3% |
| 2021 | $10,434 -1.5% | $378,096 |
| 2020 | $10,591 -0.8% | $378,096 |
| 2019 | $10,673 | $378,096 |
Find assessor info on the county website
Neighborhood: North
Nearby homes
- $--4 bd5 ba3.3k sqft4626 Copper Mountain Trl, Arlington, TX 76006Sold
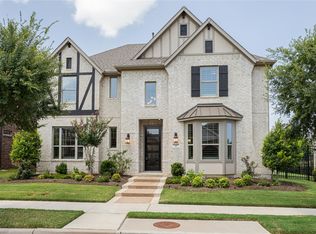
- $--3 bd3 ba1.9k sqft4612 Copper Mountain Trl, Arlington, TX 76005Sold
- $--4 bd6 ba4.1k sqft4633 Copper Mountain Trl, Arlington, TX 76005Sold
- $1,123,100-- bd-- ba5.7k sqft4635 Copper Mountain Trl, Arlington, TX 76005Off Market
- $918,4004 bd5 ba3.6k sqft4732 Cypress Thorn Dr, Arlington, TX 76006Off Market
- $774,0004 bd5 ba3.6k sqft4732 Cypress Thorn Dr, Arlington, TX 76005Off Market
- $975,2005 bd5 ba4.6k sqft4605 Clouded Point Dr, Arlington, TX 76005Off Market
- $--4 bd5 ba3.5k sqft4721 Cypress Thorn Dr, Arlington, TX 76005Sold
Nearby schools
GreatSchools rating
- 10/10Viridian Elementary SchoolGrades: PK-6Distance: 1.2 mi
- 9/10Harwood Junior High SchoolGrades: 7-9Distance: 4 mi
- 6/10Trinity High SchoolGrades: 10-12Distance: 2.6 mi
Schools provided by the listing agent
- Elementary: Viridian
- High: Trinity
- District: Hurst-Euless-Bedford ISD
Source: NTREIS. This data may not be complete. We recommend contacting the local school district to confirm school assignments for this home.
Get a cash offer in 3 minutes
Find out how much your home could sell for in as little as 3 minutes with a no-obligation cash offer.
Estimated market value
$525,200
Get a cash offer in 3 minutes
Find out how much your home could sell for in as little as 3 minutes with a no-obligation cash offer.
Estimated market value
$525,200
- Texas
- Tarrant County
- Arlington
- 76005
- North
- 4606 Copper Mountain Trl
