Live the VIRIDIAN RESORT LIFESTYLE! Amazing multi generational 2,000 acre master planned community. 5 lakes, 500 acres of open space featuring parks, greenbelts, trails & more! Multiple pools with new pool & pickleball area soon to be complete. The grand clubhouse is perfect for parties. Centrally located 20 minutes from both downtowns, just steps from a thriving town square of retail, business, & medical offices. Lightly lived in 3BD, 2.5BA home with attached 2 car garage & full size driveway! Upon entry, French doors lead to an elegant home office. You are then warmly welcomed into the heart of the open design home. The LR boasts a stone fireplace with the modern eat-in kitchen offering an island with seating, built-in SSappliances, granite C-Tops, & ample storage space. The primary bedroom hosts an ensuite bath with dual sinks, separate shower, large soaking tub, & walk-in closet. The private outdoor space features a stone patio and hot tub. List of items that convey in photos.
Sold
Price Unknown
4612 Copper Mountain Trl, Arlington, TX 76005
3beds
1,979sqft
Single Family Residence
Built in 2020
4,312 Square Feet Lot
$464,100 Zestimate®
$--/sqft
$3,073 Estimated rent
Home value
$464,100
$441,000 - $487,000
$3,073/mo
Zestimate® history
Owner options
List your home for rent
$3,073/mo
Rent Zestimate®
Find your next renter with Zillow Rental Manager. Plus, with online applications, you can quickly screen prospective tenants – for free.
$3,073/mo
Rent Zestimate®
Refinance and save
$294/mo
Est. payment
Refinancing to a lower rate could help reduce your monthly payments and save thousands over the life of the loan.
$294/mo
Est. payment
Explore your selling options
Work with a Zillow partner agent
Leverage their expertise and Zillow's premium Showcase listings to get your home seen by more buyers.
Get startedList with your own agent
Get your home in front of millions of buyers by listing it on Zillow.
Learn how to do itSell it yourself
Take full control of how buyers see your home on Zillow by listing For Sale by Owner (FSBO).
List your homeWhat's special
Zillow last checked:
Listing updated:
Listed by:
Gena Campbell 0561822 817-783-4605,
Redfin Corporation 817-783-4605
Bought with:
Surya Thapa
Vastu Realty Inc.
Source: NTREIS,MLS#: 20721655
Facts & features
Interior
Bedrooms & bathrooms
- Bedrooms: 3
- Bathrooms: 3
- Full bathrooms: 2
- 1/2 bathrooms: 1
Primary bedroom
- Features: En Suite Bathroom, Walk-In Closet(s)
- Level: Second
- Dimensions: 15 x 15
Bedroom
- Level: Second
- Dimensions: 11 x 12
Bedroom
- Level: Second
- Dimensions: 11 x 8
Primary bathroom
- Features: Dual Sinks, Stone Counters
- Level: Second
- Dimensions: 12 x 12
Dining room
- Level: First
- Dimensions: 8 x 12
Other
- Features: Stone Counters
- Level: Second
- Dimensions: 5 x 8
Half bath
- Level: First
- Dimensions: 5 x 5
Kitchen
- Features: Granite Counters, Kitchen Island, Walk-In Pantry
- Level: First
- Dimensions: 19 x 9
Laundry
- Level: Second
- Dimensions: 10 x 6
Living room
- Level: First
- Dimensions: 15 x 21
Office
- Level: First
- Dimensions: 13 x 10
Heating
- Central, Natural Gas, Zoned
Cooling
- Central Air, Ceiling Fan(s), Electric, Zoned
Appliances
- Included: Built-In Gas Range, Dishwasher, Electric Oven, Disposal, Gas Water Heater, Microwave, Vented Exhaust Fan
- Laundry: Electric Dryer Hookup, Gas Dryer Hookup, Laundry in Utility Room
Features
- High Speed Internet, Open Floorplan, Wired for Data
- Flooring: Carpet, Laminate
- Windows: Window Coverings
- Has basement: No
- Number of fireplaces: 1
- Fireplace features: Gas Log, Gas Starter
Interior area
- Total interior livable area: 1,979 sqft
Property
Parking
- Total spaces: 2
- Parking features: Door-Multi, Garage Faces Rear
- Attached garage spaces: 2
Features
- Levels: Two
- Stories: 2
- Patio & porch: Front Porch, Side Porch, Covered
- Pool features: None, Community
- Fencing: Back Yard,Privacy,Wood
Lot
- Size: 4,312 Square Feet
- Features: Interior Lot, Sprinkler System
Details
- Parcel number: 42300337
Construction
Type & style
- Home type: SingleFamily
- Architectural style: Traditional,Detached
- Property subtype: Single Family Residence
Materials
- Brick
- Foundation: Slab
- Roof: Composition,Shingle
Condition
- Year built: 2020
Utilities & green energy
- Sewer: Public Sewer
- Water: Public
- Utilities for property: Electricity Connected, Natural Gas Available, Sewer Available, Separate Meters, Underground Utilities, Water Available
Green energy
- Energy efficient items: HVAC, Insulation, Water Heater, Windows
- Water conservation: Low-Flow Fixtures
Community & HOA
Community
- Features: Clubhouse, Lake, Playground, Park, Pool, Trails/Paths
- Security: Prewired, Security System Owned, Security System, Fire Alarm, Smoke Detector(s)
- Subdivision: Viridian Village 2f
HOA
- Has HOA: Yes
- Services included: All Facilities
- HOA fee: $294 quarterly
- HOA name: CCMC
- HOA phone: 833-301-4538
Location
- Region: Arlington
Financial & listing details
- Annual tax amount: $11,378
- Date on market: 9/10/2024
- Cumulative days on market: 40 days
- Listing terms: Cash,Conventional,FHA,VA Loan
- Exclusions: Washer, Dryer, Refrigerator
- Electric utility on property: Yes
Price history
| Date | Event | Price |
|---|---|---|
| 11/15/2024 | Sold | -- |
Source: NTREIS #20721655 Report a problem | ||
| 10/27/2024 | Pending sale | $492,500$249/sqft |
Source: NTREIS #20721655 Report a problem | ||
| 10/22/2024 | Contingent | $492,500$249/sqft |
Source: NTREIS #20721655 Report a problem | ||
| 10/4/2024 | Price change | $492,500-3.4%$249/sqft |
Source: NTREIS #20721655 Report a problem | ||
| 9/30/2024 | Listed for sale | $510,000+29.4%$258/sqft |
Source: NTREIS #20721655 Report a problem | ||
| 7/30/2020 | Listing removed | $393,994$199/sqft |
Source: David M. Weekley #14302970 Report a problem | ||
| 5/4/2020 | Pending sale | $393,994$199/sqft |
Source: David M. Weekley #14302970 Report a problem | ||
| 4/24/2020 | Price change | $393,994-0.2%$199/sqft |
Source: David M. Weekley #14302970 Report a problem | ||
| 3/25/2020 | Price change | $394,904+1.5%$200/sqft |
Source: David Weekley Homes Report a problem | ||
| 3/1/2020 | Listed for sale | $389,144$197/sqft |
Source: David Weekley Homes Report a problem | ||
Public tax history
Tax history is unavailable.
Neighborhood: North
Nearby homes
- $--4 bd3 ba2.6k sqft4606 Copper Mountain Trl, Arlington, TX 76005Sold

- $--4 bd5 ba3.3k sqft4626 Copper Mountain Trl, Arlington, TX 76006Sold
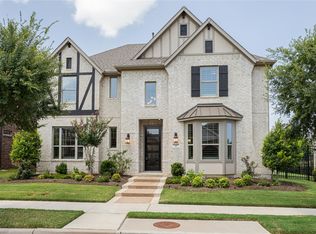
- $--4 bd6 ba4.1k sqft4633 Copper Mountain Trl, Arlington, TX 76005Sold
- $1,203,500-- bd-- ba5.7k sqft4635 Copper Mountain Trl, Arlington, TX 76005Off Market
- $947,0004 bd5 ba3.6k sqft4732 Cypress Thorn Dr, Arlington, TX 76006Off Market
- $801,4004 bd5 ba3.6k sqft4732 Cypress Thorn Dr, Arlington, TX 76005Off Market
- $1,005,7005 bd5 ba4.6k sqft4605 Clouded Point Dr, Arlington, TX 76005Off Market
- $--4 bd5 ba3.5k sqft4721 Cypress Thorn Dr, Arlington, TX 76005Sold
Nearby schools
GreatSchools rating
- 10/10Viridian Elementary SchoolGrades: PK-6Distance: 1.2 mi
- 9/10Harwood Junior High SchoolGrades: 7-9Distance: 4 mi
- 6/10Trinity High SchoolGrades: 10-12Distance: 2.6 mi
Schools provided by the listing agent
- Elementary: Viridian
- High: Trinity
- District: Hurst-Euless-Bedford ISD
Source: NTREIS. This data may not be complete. We recommend contacting the local school district to confirm school assignments for this home.
Get a cash offer in 3 minutes
Find out how much your home could sell for in as little as 3 minutes with a no-obligation cash offer.
Estimated market value
$464,100
Get a cash offer in 3 minutes
Find out how much your home could sell for in as little as 3 minutes with a no-obligation cash offer.
Estimated market value
$464,100
- Texas
- Tarrant County
- Arlington
- 76005
- North
- 4612 Copper Mountain Trl
Nearby cities
Nearby neighborhoods
Nearby zip codes
Other Arlington Topics
