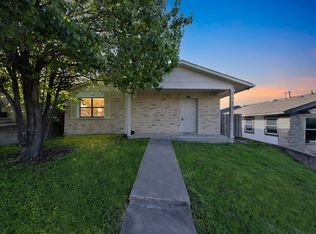
This freshly painted, free-standing condo lives like a single-family home and is available for immediate move-in. The first floor features easy-care modern concrete floors, an open floor plan with a kitchen island and large windows for plenty of natural light, as well as one bedroom and a full bathroom. The second floor includes two bedrooms, a full bathroom, and a flexible bonus room. Relax on your covered front porch or covered balcony, and enjoy a fully fenced backyard. Two assigned parking spaces at the rear alley entrance, plus street parking in front. Refrigerator, washer, and dryer included. Pets negotiable. Convenient location approximately 12 miles east of downtown Austin with easy access to 130 Toll Rd, IH25, and Hwy 183, and less than 10 miles to Austin Bergstrom International Airport and the Tesla Giga Factory.
House for rent
$1,725/moFees may apply
4606 Graceful Ln, Austin, TX 78725
3beds
1,408sqft
Price may not include required fees and charges. Learn more|
Singlefamily
Available now
Air conditioner, central air
In unit laundry
2 Parking spaces parking
Central
What's special
Covered balconyFreshly paintedOpen floor planFully fenced backyardCovered front porchKitchen islandStreet parking in front
- 11 days |
- -- |
- -- |
Zillow last checked:
Listing updated:
Travel times

Let’s turn your rent into credit progress
Build credit history with every on-time payment and get credit for the payment you’re already making.
Facts & features
Interior
Bedrooms & bathrooms
- Bedrooms: 3
- Bathrooms: 2
- Full bathrooms: 2
Heating
- Central
Cooling
- Air Conditioner, Central Air
Appliances
- Included: Dishwasher, Dryer, Garbage Disposal, Gas Range, Microwave Oven, Refrigerator, Washer, Water Softener, Water Softener Owned
- Laundry: In Unit, Laundry Closet, Lower Level, Stackable W/D Connections
Features
- Built-in Features, Ceiling Fan(s), Eat-in Kitchen, High Ceilings, High Speed Internet, Kitchen Island, Multiple Living Areas, Open Floorplan, Stackable W/D Connections
- Flooring: Carpet, Concrete
Interior area
- Total interior livable area: 1,408 sqft
Property
Parking
- Total spaces: 2
- Parking features: Off Street
- Details: Contact manager
Features
- Stories: 2
- Patio & porch: Patio
- Exterior features: Alley Access, Balcony, Barbecue, Cluster Mailbox, Common Grounds, Multiple Living Areas, Playground, Private Entrance, Private Yard, Sport Court(s)/Facility, Trees-Small (under 20 Ft)
- Pool features: Contact manager
- Has view: Yes
- View description: Neighborhood
Lot
- Features: Back Yard, Level, Native Plants, Private
Details
- Parcel number: 862772
Construction
Type & style
- Home type: SingleFamily
- Property subtype: SingleFamily
Materials
- Roof: Composition,Shake Shingle
Condition
- Year built: 2017
Community & HOA
Community
- Features: Curbs, Park, Playground, Sidewalks
HOA
- Amenities included: Dog Park
Location
- Region: Austin
Financial & listing details
- Lease term: 12 Months
Nearby apartments for rent


Price history
| Date | Event | Price |
|---|---|---|
| 9/12/2026 | Listed for rent | $1,725-4.2%$1/sqft |
Source: Unlock MLS #5990310 Report a problem | ||
| 6/15/2024 | Listing removed | -- |
Source: Unlock MLS #7615853 Report a problem | ||
| 6/3/2024 | Listed for rent | $1,800$1/sqft |
Source: Unlock MLS #7615853 Report a problem | ||
Neighborhood: Hornsby Bend
Nearby schools
GreatSchools rating
- 4/10Hornsby-Dunlap Elementary SchoolGrades: PK-5Distance: 0.9 mi
- 2/10Dailey Middle SchoolGrades: 6-8Distance: 0.9 mi
- 2/10Del Valle High SchoolGrades: 9-12Distance: 4.7 mi