You will say WOW!!!! Lightly Lived and Fresh 3 Bedroom, 2 Bath Side to Side Spilt with 3 Car Garage *Lot Backs to Trees!!!! Beautiful Covered Patio!!! Open Concept!!! Today's Colors and Finishes!!!Beautiful Great Room with Custom Built In's*Large Island in Kitchen*Quartz Countertops*Stainless Appliances*Good Sized Pantry*Hardwood Floors*Nice Master with en suite Bath*Separate Shower and Jetted Tub*Double Vanity*Laundry Room conveniently located on the Bedroom Level*Lower Level Daylight Family Room with Pretty Gas Fireplace*Unfinished Daylight Basement is stubbed for a Bath and provides lots of Storage*Backyard has Wood Privacy Fence on 2 Sides*Quick Highway Access* North Kansas City Schools
Sold
Price Unknown
4606 NE 85th Ter, Kansas City, MO 64156
3beds
1,595sqft
Single Family Residence
Built in 2020
9,583 Square Feet Lot
$420,600 Zestimate®
$--/sqft
$2,366 Estimated rent
Home value
$420,600
$400,000 - $442,000
$2,366/mo
Zestimate® history
Owner options
List your home for rent
$2,366/mo
Rent Zestimate®
Find your next renter with Zillow Rental Manager. Plus, with online applications, you can quickly screen prospective tenants – for free.
$2,366/mo
Rent Zestimate®
Refinance and save
$50/mo
Est. payment
Refinancing to a lower rate could help reduce your monthly payments and save thousands over the life of the loan.
$50/mo
Est. payment
Explore your selling options
Work with a Zillow partner agent
Leverage their expertise and Zillow's premium Showcase listings to get your home seen by more buyers.
Get startedList with your own agent
Get your home in front of millions of buyers by listing it on Zillow.
Learn how to do itSell it yourself
Take full control of how buyers see your home on Zillow by listing For Sale by Owner (FSBO).
List your homeWhat's special
Daylight family room
Zillow last checked:
Listing updated:
Listed by:
Tammy Bernhardt 913-488-8299,
Keller Williams Realty Partners Inc.,
Matt Jones 913-558-2296,
Keller Williams Realty Partners Inc.
Bought with:
Traci Bertz, 2018025283
United Real Estate Kansas City
Source: Heartland MLS as distributed by MLS GRID,MLS#: 2453046
Facts & features
Interior
Bedrooms & bathrooms
- Bedrooms: 3
- Bathrooms: 2
- Full bathrooms: 2
Primary bedroom
- Features: Carpet, Ceiling Fan(s), Walk-In Closet(s)
- Level: Second
- Dimensions: 13.5 x 11.8
Bedroom 2
- Features: Carpet
- Level: Second
- Dimensions: 11.1 x 10.5
Bedroom 3
- Features: Carpet, Ceiling Fan(s)
- Level: Second
- Dimensions: 12 x 10.5
Primary bathroom
- Features: Double Vanity, Luxury Vinyl, Separate Shower And Tub, Solid Surface Counter
- Level: Second
- Dimensions: 9.2 x 8.3
Bathroom 2
- Features: Luxury Vinyl, Shower Over Tub, Solid Surface Counter
- Level: Second
- Dimensions: 9.1 x 4.1
Family room
- Features: Carpet, Fireplace
- Level: Lower
- Dimensions: 20.6 x 14.1
Great room
- Features: Built-in Features, Ceiling Fan(s), Wood Floor
- Level: First
- Dimensions: 19.5 x 11
Kitchen
- Features: Kitchen Island, Pantry, Quartz Counter, Wood Floor
- Level: First
- Dimensions: 19.7 x 13
Laundry
- Features: Luxury Vinyl
- Level: Second
Heating
- Forced Air
Cooling
- Electric
Appliances
- Included: Dishwasher, Disposal, Humidifier, Microwave, Built-In Electric Oven, Stainless Steel Appliance(s)
- Laundry: Bedroom Level, Laundry Room
Features
- Ceiling Fan(s), Kitchen Island, Painted Cabinets, Pantry, Vaulted Ceiling(s), Walk-In Closet(s)
- Flooring: Carpet, Luxury Vinyl, Wood
- Basement: Concrete,Daylight,Unfinished
- Number of fireplaces: 1
- Fireplace features: Family Room, Gas
Interior area
- Total structure area: 1,595
- Total interior livable area: 1,595 sqft
- Finished area above ground: 1,595
- Finished area below ground: 0
Property
Parking
- Total spaces: 3
- Parking features: Attached, Garage Door Opener, Garage Faces Front
- Attached garage spaces: 3
Features
- Patio & porch: Covered
- Fencing: Partial,Privacy,Wood
Lot
- Size: 9,583 Square Feet
- Features: City Lot
Details
- Parcel number: 141150011002.00
Construction
Type & style
- Home type: SingleFamily
- Architectural style: Traditional
- Property subtype: Single Family Residence
Materials
- Frame, Stone Trim
- Roof: Composition
Condition
- Year built: 2020
Details
- Builder model: Redwood II
- Builder name: Hearthside Homes
Utilities & green energy
- Sewer: Public Sewer
- Water: Public
Community & HOA
Community
- Security: Security System, Smoke Detector(s)
- Subdivision: Barry Brooke
HOA
- Has HOA: Yes
- HOA fee: $50 annually
Location
- Region: Kansas City
Financial & listing details
- Tax assessed value: $63,100
- Annual tax amount: $3,875
- Date on market: 9/8/2023
- Listing terms: Cash,Conventional,FHA,VA Loan
- Ownership: Private
Price history
| Date | Event | Price |
|---|---|---|
| 10/12/2023 | Sold | -- |
Source:  Heartland MLS as distributed by MLS GRID #2453046 Report a problem Heartland MLS as distributed by MLS GRID #2453046 Report a problem | ||
| 9/12/2023 | Pending sale | $385,000$241/sqft |
Source: Heartland MLS as distributed by MLS GRID #2453046 Report a problem | ||
| 9/8/2023 | Listed for sale | $385,000+11.6%$241/sqft |
Source: Heartland MLS as distributed by MLS GRID #2453046 Report a problem | ||
| 6/2/2022 | Sold | -- |
Source: Heartland MLS as distributed by MLS GRID #2377935 Report a problem | ||
| 5/2/2022 | Pending sale | $345,000$216/sqft |
Source: Heartland MLS as distributed by MLS GRID #2377935 Report a problem | ||
| 4/29/2022 | Listed for sale | $345,000$216/sqft |
Source: Heartland MLS as distributed by MLS GRID #2377935 Report a problem | ||
| 3/9/2020 | Sold | -- |
Source: Heartland MLS as distributed by MLS GRID #2193412 Report a problem | ||
Public tax history
| Year | Property taxes | Tax assessment |
|---|---|---|
| 2025 | $4,972 +15.4% | $63,100 +18% |
| 2024 | $4,307 +0.2% | $53,470 |
| 2023 | $4,300 +11% | $53,470 +15.3% |
| 2022 | $3,875 -0.1% | $46,380 |
| 2021 | $3,879 +36% | $46,380 +47.1% |
| 2020 | $2,852 | $31,540 |
Find assessor info on the county website
Neighborhood: Shoal Creek
Nearby homes
- $389,3003 bd2 ba1.5k sqft4606 Ne 85th Terr, Kansas City, MO 64156Off Market
- $--4 bd3 ba2.9k sqft8507 N Elmwood Ct, Kansas City, MO 64156Sold
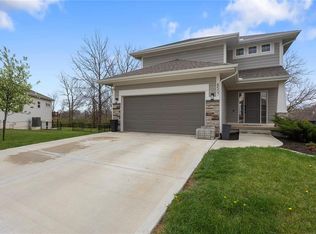
- $--4 bd3 ba2.7k sqft4601 NE 85th Ter, Kansas City, MO 64156Sold

- $--3 bd4 ba2.6k sqft4610 NE 85th Ter, Kansas City, MO 64156Sold
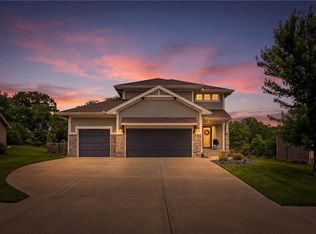
- $380,2003 bd2 ba1.4k sqft4615 NE 85th Ter, Kansas City, MO 64156Off Market
- $417,6004 bd2 ba2k sqft4511 NE 85th Ter, Kansas City, MO 64156Off Market
- $5,500-- bd-- ba-- sqftN Kensington Ave, Kansas city, MO 64156Off Market
- $5,500-- bd-- ba-- sqftN Kensington Ave, Kansas city, MO 64156Off Market
Nearby schools
GreatSchools rating
- 8/10Northview Elementary SchoolGrades: K-5Distance: 1.1 mi
- 7/10GATEWAY 6TH GRADE CENTERGrades: 6Distance: 1.1 mi
- 9/10Staley High SchoolGrades: 9-12Distance: 2.9 mi
Schools provided by the listing agent
- Elementary: Northview
- Middle: New Mark
- High: Staley High School
Source: Heartland MLS as distributed by MLS GRID. This data may not be complete. We recommend contacting the local school district to confirm school assignments for this home.
Get a cash offer in 3 minutes
Find out how much your home could sell for in as little as 3 minutes with a no-obligation cash offer.
Estimated market value
$420,600
Get a cash offer in 3 minutes
Find out how much your home could sell for in as little as 3 minutes with a no-obligation cash offer.
Estimated market value
$420,600
- Missouri
- Clay County
- Kansas City
- 64156
- Shoal Creek
- 4606 NE 85th Ter
Nearby cities
Nearby neighborhoods
Nearby zip codes
Other Kansas City Topics
