Skip main navigation
Sold
  • Price Unknown

    8507 N Elmwood Ct, Kansas City, MO 64156

    4beds
    2,920sqft
    Single Family Residence
    Built in 2023
    10,019 Square Feet Lot
    $491,900 Zestimate®
    $--/sqft
    $3,291 Estimated rent

    Home value

    $491,900

    $448,000 - $541,000

    $3,291/mo

    Zestimate® history
    Loading
    Loading...

    Owner options

    List your home for rent

    $3,291/mo

    Rent Zestimate®

    Find your next renter with Zillow Rental Manager. Plus, with online applications, you can quickly screen prospective tenants – for free.

    Learn more

    $3,291/mo

    Rent Zestimate®

    Refinance and save

    $100/mo

    Est. payment

    Refinancing to a lower rate could help reduce your monthly payments and save thousands over the life of the loan.

    See today's rates

    $100/mo

    Est. payment

    Explore your selling options

    Work with a Zillow partner agent

    Leverage their expertise and Zillow's premium Showcase listings to get your home seen by more buyers.

    Get started

    List with your own agent

    Get your home in front of millions of buyers by listing it on Zillow.

    Learn how to do it

    Sell it yourself

    Take full control of how buyers see your home on Zillow by listing For Sale by Owner (FSBO).

    List your home

    What's special

    Newly finished basementQuiet cul-de-sacPrivate slice of natureFourth bedroomInviting open-concept main levelWalk-in pantryAmple cabinet space
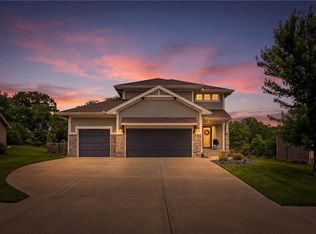
    Tucked at the end of a quiet cul-de-sac like a hidden gem, this darling 3-year-old two-story home blends charm, comfort, and modern living in all the right ways. Step inside to an inviting open-concept main level where natural light spills across the space, creating the perfect setting for both everyday living and entertaining. The kitchen is a true standout, featuring ample cabinet space, a walk-in pantry, and room to gather, snack, and linger just a little longer. Upstairs, you’ll find three spacious bedrooms and two full bathrooms, offering plenty of room to spread out and unwind. The newly finished basement expands your living space even further with a cozy second family room and a fourth bedroom, perfect for guests, a home office, or whatever your lifestyle calls for. Bonus: plumbing is already stubbed, giving you the option to easily add a third bathroom down the road. Out back, the home really shines. Enjoy morning coffee or evening sunsets from the upper deck, or relax below on the covered patio that overlooks a peaceful wooded backdrop—your own private slice of nature. Located in the highly sought-after Staley School District and just minutes from the rapidly growing Metro North area, you’ll love the convenience of nearby shopping, dining, and entertainment with even more on the way. This one checks all the boxes—sweet, stylish, and set in a prime location.

    Zillow last checked:

    Listing updated:

    Listed by:

    Jessica Kurzweil 816-838-6302,

    ReeceNichols - Lees Summit

    Bought with:

    Nelson Home Group

    Keller Williams KC North

    Source: Heartland MLS as distributed by MLS GRID,MLS#: 2611963MLS Logo

    Facts & features

    Interior

    Bedrooms & bathrooms
    • Bedrooms: 4
    • Bathrooms: 3
    • Full bathrooms: 2
    • 1/2 bathrooms: 1
    Primary bedroom
    • Level: Second
    Bedroom 2
    • Level: Second
    Bedroom 3
    • Level: Second
    Bedroom 4
    • Level: Basement
    Primary bathroom
    • Level: Second
    Bathroom 2
    • Level: Second
    Family room
    • Level: Basement
    Great room
    • Level: Main
    Half bath
    • Level: First
    Kitchen
    • Level: Main
    Heating
    • Natural Gas, Heat Pump
    Cooling
    • Electric, Heat Pump
    Appliances
    • Laundry: Laundry Room
    Features
    • Custom Cabinets, Pantry, Walk-In Closet(s)
    • Basement: Full,Bath/Stubbed,Walk-Out Access
    • Number of fireplaces: 1
    • Fireplace features: Great Room
    Interior area
    • Total structure area: 2,920
    • Total interior livable area: 2,920 sqft
    • Finished area above ground: 2,020
    • Finished area below ground: 900

    Property

    Parking
    • Total spaces: 2
    • Parking features: Attached, Garage Faces Front
    • Attached garage spaces: 2
    Features
    • Patio & porch: Deck, Patio
    Lot
    • Size: 10,019 Square Feet
    • Features: City Lot, Cul-De-Sac
    Details
    • Parcel number: 141150012010.00

    Construction

    Type & style
    • Home type: SingleFamily
    • Architectural style: Traditional
    • Property subtype: Single Family Residence
    Materials
    • Wood Siding
    • Roof: Composition
    Condition
    • Year built: 2023

    Utilities & green energy

    • Sewer: Public Sewer
    • Water: Public

    Community & HOA

    Community
    • Subdivision: Barry Brooke
    HOA
    • Has HOA: Yes
    • Services included: No Amenities
    • HOA fee: $100 annually
    • HOA name: Barry Brooke
    Location
    • Region: Kansas City

    Financial & listing details

    • Tax assessed value: $70,070
    • Annual tax amount: $5,522
    • Date on market: 4/4/2026
    • Listing terms: Cash,Conventional,FHA,VA Loan
    • Ownership: Private
    • Road surface type: Paved

    Price history

    DateEventPrice
    5/1/2026Sold--
    Source: Heartland MLS as distributed by MLS GRID #2611963 Report a problem
    4/9/2026Pending sale$490,000$168/sqft
    Source: Heartland MLS as distributed by MLS GRID #2611963 Report a problem
    4/4/2026Listed for sale$490,000+19.5%$168/sqft
    Source: Heartland MLS as distributed by MLS GRID #2611963 Report a problem
    4/12/2023Sold--
    Source: Heartland MLS as distributed by MLS GRID #2414252 Report a problem
    1/25/2023Pending sale$410,000$140/sqft
    Source: Weichert Pro #2414252 Report a problem
    1/25/2023Contingent$410,000$140/sqft
    Source: Heartland MLS as distributed by MLS GRID #2414252 Report a problem
    12/5/2022Listed for sale$410,000$140/sqft
    Source: Heartland MLS as distributed by MLS GRID #2414252 Report a problem

    Public tax history

    YearProperty taxesTax assessment
    2025$5,522 +7.8%$70,070 +10.2%
    2024$5,120 +39.8%$63,560 +39.6%
    2023$3,662 +621%$45,540 +649%
    2022$508 -0.1%$6,080
    2021$509 +5.7%$6,080 +14.3%
    2020$481 +1.9%$5,320 +437.4%
    2018$472 $990
    Find assessor info on the county website

    Neighborhood: Shoal Creek

    Nearby schools

    GreatSchools rating
    Schools provided by the listing agent
    • Elementary: Northview
    • High: Staley High School

    Source: Heartland MLS as distributed by MLS GRID. This data may not be complete. We recommend contacting the local school district to confirm school assignments for this home.

    Get a cash offer in 3 minutes
    Find out how much your home could sell for in as little as 3 minutes with a no-obligation cash offer.
    Estimated market value
    $491,900
    Get a cash offer in 3 minutes
    Find out how much your home could sell for in as little as 3 minutes with a no-obligation cash offer.
    Estimated market value
    $491,900