Skip main navigation
Active
  • Listed by: Berkshire Hathaway HomeServices Select Properties • Nichole E Curry • Contact: 314-477-5572
    $65,000

    4606 Penrose St, Saint Louis, MO 63115

    2beds
    1,042sqft
    : 
    Loading
    Get pre-qualified
    Single Family Residence
    Built in 1940
    4,351 Square Feet Lot
    $72,300 Zestimate®
    $62/sqft
    $-- HOA

    What's special

    Finished backporchOne car garageLarge fully-fenced backyardTwo covered parking optionsHardwood floors
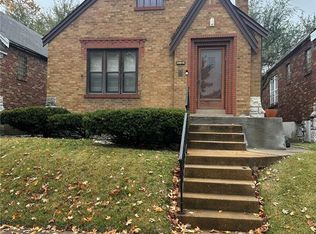
    Welcome investors and homeowners that don't mind a little sweat equity! The renovations have already been started for you and the homeowner is leaving any previously purchased supplies. This home’s main level features hardwood floors, a large living room, seperate dining room, two bedrooms, a full bath and kitchen. There is even a finished backporch that would make a great office, workout space or playroom. The added bonus is the unfinished attic space that could add additional livable space in the home. The partially finished lower level provides walkout access to the large, fully-fenced backyard. There are two covered parking options, including a one car garage and carport off of the rear alley. This home will make a great rental or owner-occuplied dwelling. It is being sold AS-IS and is priced to sell. You don’t want to miss this one!
    3 days
    |
    314
    |
    26
    |

    Likely to sell faster than

    Zillow last checked:

    Listing updated:

    Listed by:

    Nichole E Curry 314-477-5572,

    Berkshire Hathaway HomeServices Select Properties

    Source: MARIS,MLS#: 26040376MLS LogoOriginating MLS: St. Louis Association of REALTORS

      Facts & features

      Interior

      Bedrooms & bathrooms
      • Bedrooms: 2
      • Bathrooms: 1
      • Full bathrooms: 1
      • Main level bathrooms: 1
      • Main level bedrooms: 2
      Bedroom
      • Features: Floor Covering: Wood
      • Level: Main
      Bedroom 2
      • Features: Floor Covering: Wood
      • Level: Main
      Dining room
      • Features: Floor Covering: Wood
      • Level: Main
      Living room
      • Features: Floor Covering: Wood
      • Level: Main
      Heating
      • Forced Air, Natural Gas
      Cooling
      • Ceiling Fan(s), Central Air
      Appliances
      • Included: Microwave, Refrigerator
      • Laundry: In Basement
      Features
      • Ceiling Fan(s), Separate Dining, Storage
      • Flooring: Hardwood, Linoleum
      • Windows: Blinds, Insulated Windows
      • Basement: Concrete,Partially Finished,Storage Space,Sump Pump,Walk-Up Access
      • Has fireplace: No
      Interior area
      • Total structure area: 1,042
      • Total interior livable area: 1,042 sqft
      • Finished area above ground: 1,042

      Property

      Parking
      • Total spaces: 2
      • Parking features: Alley Access, Covered, Detached, Detached Carport, Garage, Gated, Off Street
      • Garage spaces: 1
      • Carport spaces: 1
      • Covered spaces: 2
      Features
      • Levels: One
      • Patio & porch: Covered, Enclosed, Front Porch, Porch
      • Exterior features: Awning(s), Private Yard
      • Fencing: Chain Link,Gate
      Lot
      • Size: 4,351 Square Feet
      • Dimensions: 30 x 145
      • Features: Back Yard, Front Yard
      Details
      • Additional structures: Garage(s)
      • Parcel number: 44140402200
      • Special conditions: Listing As Is
      • Other equipment: None

      Construction

      Type & style
      • Home type: SingleFamily
      • Architectural style: Bungalow
      • Property subtype: Single Family Residence
      Materials
      • Attic/Crawl Hatchway(s) Insulated, Brick
      • Roof: Architectural Shingle
      Condition
      • Fixer
      • New construction: No
      • Year built: 1940

      Utilities & green energy

      • Electric: Ameren
      • Sewer: Public Sewer
      • Water: Public
      • Utilities for property: Cable Available

      Community & HOA

      Community
      • Security: Security System, Smoke Detector(s)
      • Subdivision: Shreves
      HOA
      • Has HOA: No
      Location
      • Region: Saint Louis

      Financial & listing details

      • Price per square foot: $62/sqft
      • Tax assessed value: $4,510
      • Annual tax amount: $397
      • Date on market: 7/11/2026
      • Cumulative days on market: 3 days
      • Listing terms: Cash,Conventional
      • Ownership: Private
      • Road surface type: Concrete
      Nichole Curry

      (314) 477-5572

      By pressing Contact Agent, you agree that the real estate professional identified above may call/text you about your search, which may involve use of automated means and pre-recorded/artificial voices. You don't need to consent as a condition of buying any property, goods, or services. Message/data rates may apply. You also agree to our Terms of Use. Zillow does not endorse any real estate professionals. We may share information about your recent and future site activity with your agent to help them understand what you're looking for in a home.

        Estimated market value

        $72,300

        $56,000 - $90,000

        $1,274/mo

        Price history

        DateEventPrice
        7/11/2026Listed for sale$65,000+44.8%$62/sqft
        Source: MARIS #26040376 Report a problem
        11/2/2020Sold--
        Source: MARIS #20069450 Report a problem
        10/2/2020Pending sale$44,900$43/sqft
        Source: Coldwell Banker Realty - Gunda #20069450 Report a problem
        10/2/2020Listed for sale$44,900$43/sqft
        Source: Coldwell Banker Realty - Gunda #20069450 Report a problem
        10/4/2012Listing removed$700$1/sqft
        Source: Ultimate Realty #12051181 Report a problem
        9/4/2012Price change$700-6.7%$1/sqft
        Source: Ultimate Realty #12051181 Report a problem
        8/30/2012Listed for rent$750$1/sqft
        Source: Hotpads for Rent Report a problem

        Public tax history

        YearProperty taxesTax assessment
        2025$397 +1.3%$4,510 +3.7%
        2024$392 +4.8%$4,350
        2023$374 -2%$4,350 +1.6%
        2022$382 +0.1%$4,280
        2021$381 -0.5%$4,280 -1.8%
        2020$383 $4,360 +0.2%
        2019$383 $4,350 +3.1%
        2018$383 -0.1%$4,220
        2017$383 -18%$4,220 -19.5%
        2016$467 +9.7%$5,240 -0.2%
        2015$426 -17.6%$5,250
        2014$516 $5,250 -18.6%
        2013$516 $6,450 -17.4%
        2012-- $7,810
        2011-- $7,810
        2010-- $7,810 -23.4%
        2009$705 -15.3%$10,190
        2008$833 $10,190 -17.9%
        2007$833 $12,410
        2006$833 +1%$12,410 +7.8%
        2005$824 +4.8%$11,510 +10.8%
        2004$787 +2.9%$10,390
        2003$764 +6%$10,390 +8.9%
        2002$721 $9,540
        2001-- $9,540 +7.9%
        2000-- $8,840
        Find assessor info on the county website

        Monthly payment

        Est. payment

        Payment breakdown

        Explore the cost of this home by adjusting the details. Changes won't be saved.
        All calculations are estimates and provided by Zillow, Inc. for informational purposes only. Actual amounts may vary.
        HOA fees may include property taxes on listings classified as Co-Ops. Contact the listing agent and/or owner for fee details.
        Mortgage interest rates are dependent on a number of factors, including credit score, down payment, and repayment length. Interest rate data provided by Zillow Group Marketplace, Inc. as of 1/1/1970 from various mortgage lenders with which we have lead or other similar arrangements; the Estimated Payment is an average of those rates.
        See how much you could borrow to make a competitive offer.

        Climate risks

        Neighborhood: Penrose

        Getting around

        57 / 100
        Somewhat Walkable
        42 / 100
        Somewhat Bikeable

        Nearby schools

        GreatSchools rating
        Schools provided by the listing agent
        • Elementary: Ashland Elem. And Br.
        • Middle: Yeatman-Liddell Middle School
        • High: Vashon High

        Source: MARIS. This data may not be complete. We recommend contacting the local school district to confirm school assignments for this home.

        Similar homes