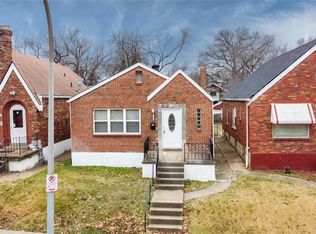
This is a perfect brick starter home for a new family. It has all the old charm, from the original door trim and windowsills to the great hardwood flooring. Just a little cabinet updates and paint and you are good to go. The backyard is perfect for family gatherings. The large front porch is perfect to put some seating and enjoy the outside. You will not be disappointed in this property. Property is being sold as is.
Closed
Listed by: DL Realty, LLC • Deidre Lewis • 314-691-3189
Bought with: Real Broker LLC
Price Unknown
4610 Penrose St, Saint Louis, MO 63115
3beds
1,053sqft
Single Family Residence
Built in 1940
4,351 Square Feet Lot
$-- Zestimate®
$--/sqft
$1,436 Estimated rent
Home value
Not available
Estimated sales range
Not available
$1,436/mo
Zestimate® history
Owner options
List your home for rent
$1,436/mo
Rent Zestimate®
Find your next renter with Zillow Rental Manager. Plus, with online applications, you can quickly screen prospective tenants – for free.
$1,436/mo
Rent Zestimate®
Refinance and save
Refinancing to a lower rate could help reduce your monthly payments and save thousands over the life of the loan.
Explore your selling options
Work with a Zillow partner agent
Leverage their expertise and Zillow's premium Showcase listings to get your home seen by more buyers.
Get startedList with your own agent
Get your home in front of millions of buyers by listing it on Zillow.
Learn how to do itSell it yourself
Take full control of how buyers see your home on Zillow by listing For Sale by Owner (FSBO).
List your homeWhat's special
Great hardwood flooringOriginal door trim
Zillow last checked:
Listing updated:
Listed by:
Deidre Lewis 314-691-3189,
DL Realty, LLC
Bought with:
Mike J Galbally, 2009029946
Real Broker LLC
Source: MARIS,MLS#: 25073223 Originating MLS: St. Louis Association of REALTORS
Originating MLS: St. Louis Association of REALTORSFacts & features
Interior
Bedrooms & bathrooms
- Bedrooms: 3
- Bathrooms: 2
- Full bathrooms: 1
- 1/2 bathrooms: 1
- Main level bathrooms: 1
- Main level bedrooms: 2
Bedroom
- Description: There is wood under the carpet in the main bedroom
- Features: Floor Covering: Carpeting
- Level: Main
Bedroom 2
- Description: The room has an older sliding door, which can be replaced with a wooden or prehung door.
- Features: Floor Covering: Wood
- Level: Main
Bedroom 3
- Description: Room has a door at the bottom of the steps so larger room can be used as a bedroom. There is a cedar closet in the room.
- Features: Floor Covering: Carpeting
- Level: Upper
Bathroom
- Description: Full tub and pedestal sink
- Features: Floor Covering: Concrete
- Level: Main
Bathroom 2
- Description: half bath with toilet and vanity
- Features: Floor Covering: Vinyl
- Level: Upper
Basement
- Description: The basement is a walk out into the large back yard and is open for potential development
- Features: Floor Covering: Concrete
- Level: Lower
Bonus room
- Description: Enclosed porch that can be used as a breakfast room or family space
- Features: Floor Covering: Ceramic Tile
- Level: Main
Dining room
- Description: There is a chandelier and nice custom window treatments
- Features: Floor Covering: Wood
- Level: Main
Kitchen
- Description: The kitchen is large enough to have a table and gets alot of light from the enclosed porch area
- Features: Floor Covering: Ceramic Tile
- Level: Main
Living room
- Description: There is a big window and a nice cove to but a nice furniture piece
- Features: Floor Covering: Wood
- Level: Main
Office
- Description: This room does have storage in the dormer space, but I would not consider it a closet. There are shelves, a desk and built in bar in this room
- Features: Floor Covering: Carpeting
- Level: Upper
Heating
- Natural Gas
Cooling
- Ceiling Fan(s), Central Air
Appliances
- Included: Cooktop, Gas Cooktop, Dryer, Built-In Gas Oven, Refrigerator, Washer
Features
- Ceiling Fan(s), Chandelier, Eat-in Kitchen, Historic Millwork, Natural Woodwork, Separate Dining, Tub
- Basement: Unfinished
- Number of fireplaces: 1
- Fireplace features: Decorative, Living Room
Interior area
- Total structure area: 1,053
- Total interior livable area: 1,053 sqft
- Finished area above ground: 1,053
Property
Features
- Levels: One
- Patio & porch: Front Porch, Glass Enclosed
- Frontage length: 30
Lot
- Size: 4,351 Square Feet
- Dimensions: 30 x 145
- Features: Back Yard, Level
Details
- Parcel number: 44140402100
- Special conditions: Listing As Is
Construction
Type & style
- Home type: SingleFamily
- Architectural style: Traditional
- Property subtype: Single Family Residence
Materials
- Brick
Condition
- Fixer
- New construction: No
- Year built: 1940
Utilities & green energy
- Electric: Ameren
- Sewer: Public Sewer
- Water: Public
- Utilities for property: Electricity Connected, Natural Gas Connected
Community & HOA
Community
- Subdivision: Shreves Add
HOA
- Has HOA: No
Location
- Region: Saint Louis
Financial & listing details
- Tax assessed value: $4,440
- Annual tax amount: $391
- Date on market: 12/2/2025
- Cumulative days on market: 107 days
- Listing terms: 1031 Exchange,Cash,Conventional,FHA,FHA 203(b),FHA 203(k),USDA Loan,VA Loan
- Ownership: Private
- Electric utility on property: Yes
- Road surface type: Asphalt
Price history
| Date | Event | Price |
|---|---|---|
| 3/19/2026 | Sold | -- |
Source:  MARIS #25073223 Report a problem MARIS #25073223 Report a problem | ||
| 1/28/2026 | Contingent | $80,000$76/sqft |
Source: MARIS #25073223 Report a problem | ||
| 12/28/2025 | Price change | $80,000-5.9%$76/sqft |
Source: MARIS #25073223 Report a problem | ||
| 12/2/2025 | Listed for sale | $85,000$81/sqft |
Source: MARIS #25073223 Report a problem | ||
Public tax history
| Year | Property taxes | Tax assessment |
|---|---|---|
| 2025 | $391 +1.1% | $4,440 +3.5% |
| 2024 | $387 +4.8% | $4,290 |
| 2023 | $369 -1.7% | $4,290 +1.9% |
| 2022 | $376 +0.1% | $4,210 |
| 2021 | $376 -0.7% | $4,210 -2.1% |
| 2020 | $378 | $4,300 +0.2% |
| 2019 | $378 | $4,290 +2.9% |
| 2018 | $378 0% | $4,170 +0.2% |
| 2017 | $378 -18.3% | $4,160 -19.8% |
| 2016 | $463 +9.7% | $5,190 |
| 2015 | $422 -17.5% | $5,190 |
| 2014 | $511 | $5,190 -18.5% |
| 2013 | $511 | $6,370 -17.4% |
| 2012 | -- | $7,710 |
| 2011 | -- | $7,710 |
| 2010 | -- | $7,710 -27.5% |
| 2009 | $735 -7.5% | $10,630 |
| 2008 | $794 | $10,630 -17.9% |
| 2007 | $794 | $12,940 |
| 2006 | $794 +1% | $12,940 +18.1% |
| 2005 | $786 +4.7% | $10,960 +10.7% |
| 2004 | $751 +2.9% | $9,900 |
| 2003 | $730 +6.1% | $9,900 +9% |
| 2002 | $687 | $9,080 |
| 2001 | -- | $9,080 +7.8% |
| 2000 | -- | $8,420 |
Find assessor info on the county website
Neighborhood: Penrose
Nearby homes
- $--2 bd1 ba1k sqft4606 Penrose St, Saint Louis, MO 63115Sold

- $4,4402 bd1 ba936 sqft4602 Penrose St, Saint Louis, MO 63115Off Market
- $4,110-- bd1 ba1k sqft4612 Penrose St, Saint Louis, MO 63115Off Market
- $--3 bd2 ba1k sqft4616 Penrose St, Saint Louis, MO 63115Sold
- $47,700-- bd1 ba936 sqft4600 Penrose St, Saint Louis, MO 63115Off Market
- $5,070-- bd1 ba1k sqft4620 Penrose St, Saint Louis, MO 63115Off Market
- $1,2405 bd2 ba1.8k sqft4232 W Labadie Ave, Saint Louis, MO 63115Off Market
- $3,0102 bd1 ba1.1k sqft4622 Penrose St, Saint Louis, MO 63115Off Market
Nearby schools
GreatSchools rating
- 4/10Ashland Elementary And Br.Grades: PK-6Distance: 0.4 mi
- 2/10Yeatman-Liddell Middle SchoolGrades: 6-8Distance: 0.5 mi
- 1/10Vashon High SchoolGrades: 9-12Distance: 2.2 mi
Schools provided by the listing agent
- Elementary: Ashland Elem. And Br.
- Middle: Yeatman-Liddell Middle School
- High: Vashon High
Source: MARIS. This data may not be complete. We recommend contacting the local school district to confirm school assignments for this home.
- Missouri
- Saint Louis City
- Saint Louis
- 63115
- Penrose
- 4610 Penrose St
