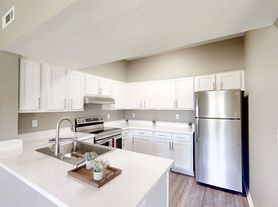
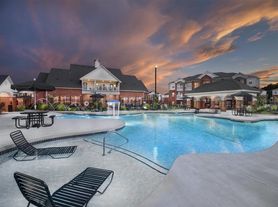
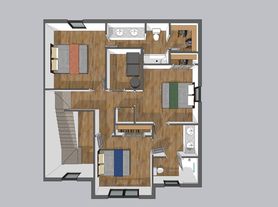
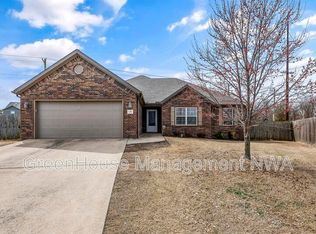
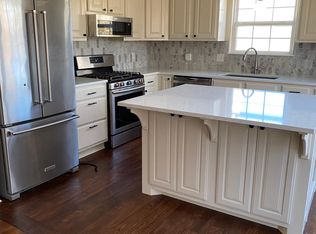
This charming 3-bedroom, 2-bath brick home offers a well-designed layout with plenty of room to relax and entertain. The spacious living room provides a comfortable gathering space, while the dedicated dining room and kitchen island create an ideal setup for meals and hosting. Granite countertops add a polished touch to the kitchen, and large closets throughout the home provide excellent storage. Carpeted bedrooms offer cozy private retreats.
Outside, enjoy a fenced yard and covered patioperfect for outdoor dining, play, or unwinding at the end of the day. With a garage for parking and storage and classic brick construction for timeless curb appeal, this home combines comfort, functionality, and style in one inviting package.
IMPORTANT THINGS TO KNOW
- Application Fee: $50 per applicant 18 or older (Application processing time is 1-3 business days.)
- Resident Benefit Package: $25 per month
- Move in Admin fee: $200
- Security Deposit: Starting at equal to one month rent | based on credit
- Security Deposit is due 24 hours upon approval
We are a pet friendly property, and we welcome responsible pet owners (cats & small dogs only)! As part of our application process, all applicants with pets are required to complete a PetScreening profile. This is a mandatory step to ensure that pets meet the property's guidelines and help maintain a safe and comfortable environment for all residents.
A non-refundable fee of $25 (via ACH) or $30 (via credit card) is required by Pet Screening to process a pet profile. Profiles for service animals and "No Pet" declarations are free of charge.
The pet fee is $250
Your pet rent will be determined based on your pet's Fido Score, which is a rating derived from the information provided during the screening process. The higher the Fido Score, the lower the pet rent may be, depending on the pet's behavior, history, and other factors.
"1" paw score: $80
"2" paw score: $60
"3" paw score: $50
"4" paw score: $40
"5" paw score: $30
House for rent
$2,375/mo
Fees may apply
4606 SW Lily St, Bentonville, AR 72113
3beds
1,926sqft
Price may not include required fees and charges. Learn more|
Single family residence
Available now
Cats, small dogs OK
Central air
In unit laundry
Attached garage parking
Fireplace
What's special
- 104 days |
- -- |
- -- |
Zillow last checked:
Listing updated:
Travel times

Let’s turn your rent into credit progress
Build credit history with every on-time payment and get credit for the payment you’re already making.
Facts & features
Interior
Bedrooms & bathrooms
- Bedrooms: 3
- Bathrooms: 2
- Full bathrooms: 2
Rooms
- Room types: Dining Room
Heating
- Fireplace
Cooling
- Central Air
Appliances
- Included: Dishwasher, Dryer, Range Oven, Refrigerator, Washer
- Laundry: In Unit
Features
- Large Closets, Range/Oven
- Flooring: Carpet
- Has fireplace: Yes
Interior area
- Total interior livable area: 1,926 sqft
Property
Parking
- Parking features: Attached
- Has attached garage: Yes
- Details: Contact manager
Features
- Patio & porch: Patio
- Exterior features: Bar area for stools, Granite Countertops, Kitchen Island, Large Bath Tub, Range/Oven, Stainless Steel Appliances
Construction
Type & style
- Home type: SingleFamily
- Property subtype: Single Family Residence
Community & HOA
Location
- Region: Bentonville
Financial & listing details
- Lease term: Contact For Details
Price history
| Date | Event | Price |
|---|---|---|
| 5/21/2026 | Price change | $2,375-0.6%$1/sqft |
Source: Zillow Rentals Report a problem | ||
| 4/9/2026 | Price change | $2,390-2.4%$1/sqft |
Source: Zillow Rentals Report a problem | ||
| 3/27/2026 | Listed for rent | $2,450$1/sqft |
Source: Zillow Rentals Report a problem | ||
Neighborhood: 72113
Nearby schools
GreatSchools rating
- 9/10Bright Field Middle SchoolGrades: 5-6Distance: 0.6 mi
- 9/10J. William Fulbright Junior High SchoolGrades: 7-8Distance: 0.7 mi
- 9/10Bentonville High SchoolGrades: 9-12Distance: 3.2 mi



- Arkansas
- Benton County
- Bentonville
- 72113
- 4606 SW Lily St
Related Searches
Nearby cities
Nearby neighborhoods
Nearby zip codes
Nearby rental buildings
- Walton Crossing Apartments
- 234 SE 7th St
- 410 SE J St. A, B, C
- Touchstone Village
- Woodward Park
- Elm Tree Townhomes
- Buckeye Crossing Townhomes
- Crystal Flats
- Harbin Pointe Apartment Homes
- Coler Crossing
- Bentonville
- The Aviator Apartments
- Hawthorne Row
- 202 NW J -Nick
- 302 Southwest 6th Street - 12
- Woodward Park
- Convair Duplex
- Hawthorne Heights
- 501 SW 11th St - D
- 506 SW C St. - Frannie