Gorgeous condo! Only four on the street! Living room features cathedral ceilings and open concept with neutral decor and custom window treatments throughout! Dining room and kitchen offer beautiful hardwood flooring. Enjoy cooking in the fully-equipped kitchen with 42" cabinets, granite countertops, large breakfast bar and pantry. Adjacent is a great place to relax in the bright and airy sunroom, offering plenty of windows and glass sliders leading to a level backyard with retractable awning and concrete patio! Two spacious bedrooms, walk-in closets, 9' ceilings, 8 x 10 walk-in pantry, huge laundry room, and plenty of storage! Welcome home!
Contingent
Price cut: $14.9K (7/22)
$445,000
4606 Webber Ln, Murrysville, PA 15668
2beds
1,973sqft
Condominium
Built in 2017
-- sqft lot
$431,900 Zestimate®
$226/sqft
$255/mo HOA
What's special
Retractable awningFully-equipped kitchenBright and airy sunroomPlenty of storageTwo spacious bedroomsHuge laundry roomLarge breakfast bar
- 64 days
- 222
- 3
Zillow last checked:
Listing updated:
Listed by:
Vicki Rutherford 724-327-5600,
BERKSHIRE HATHAWAY THE PREFERRED REALTY 724-327-5600
Source: WPMLS,MLS#: 1762482 Originating MLS: West Penn Multi-List
Originating MLS: West Penn Multi-ListFacts & features
Interior
Bedrooms & bathrooms
- Bedrooms: 2
- Bathrooms: 2
- Full bathrooms: 2
Primary bedroom
- Level: Main
- Dimensions: 17x12
Bedroom 2
- Level: Main
- Dimensions: 16x12
Dining room
- Level: Main
- Dimensions: 15x12
Family room
- Level: Main
- Dimensions: 12x10
Kitchen
- Level: Main
- Dimensions: 15x12
Laundry
- Level: Main
- Dimensions: 14x12
Living room
- Level: Main
- Dimensions: 16x15
Heating
- Forced Air, Gas
Cooling
- Central Air
Appliances
- Included: Some Gas Appliances, Dryer, Dishwasher, Disposal, Microwave, Refrigerator, Stove, Washer
Features
- Pantry, Window Treatments
- Flooring: Ceramic Tile, Hardwood, Carpet
- Windows: Multi Pane, Window Treatments
- Has basement: No
Interior area
- Total structure area: 1,973
- Total interior livable area: 1,973 sqft
Video & virtual tour
Property
Parking
- Total spaces: 2
- Parking features: Attached, Garage, Garage Door Opener
- Has attached garage: Yes
Features
- Levels: One
- Stories: 1
- Pool features: None
Details
- Parcel number: 4903130104
Construction
Type & style
- Home type: Condo
- Architectural style: Colonial,Ranch
- Property subtype: Condominium
Materials
- Brick, Vinyl Siding
- Roof: Asphalt
Condition
- Resale
- Year built: 2017
Utilities & green energy
- Sewer: Public Sewer
- Water: Public
Community & HOA
HOA
- Has HOA: Yes
- HOA fee: $255 monthly
Location
- Region: Murrysville
Financial & listing details
- Price per square foot: $226/sqft
- Tax assessed value: $36,460
- Annual tax amount: $5,702
- Date on market: 6/30/2026
Estimated market value
$431,900
$410,000 - $453,000
$2,301/mo
Price history
| Date | Event | Price |
|---|---|---|
| 8/6/2026 | Contingent | $445,000$226/sqft |
Source:  WPMLS #1762482 Report a problem WPMLS #1762482 Report a problem | ||
| 7/22/2026 | Price change | $445,000-3.2%$226/sqft |
Source: WPMLS #1762482 Report a problem | ||
| 6/30/2026 | Listed for sale | $459,900+55.5%$233/sqft |
Source: WPMLS #1762482 Report a problem | ||
| 7/7/2017 | Sold | $295,800$150/sqft |
Source: Public Record Report a problem | ||
Public tax history
| Year | Property taxes | Tax assessment |
|---|---|---|
| 2024 | $5,556 +7.4% | $36,460 |
| 2023 | $5,174 +1.4% | $36,460 |
| 2022 | $5,101 +4.3% | $36,460 |
| 2021 | $4,891 +2.3% | $36,460 |
| 2020 | $4,780 | $36,460 |
| 2019 | $4,780 +280.8% | $36,460 +7192% |
| 2018 | $1,255 +1923.4% | $500 |
| 2017 | $62 +275.3% | $500 |
| 2016 | $17 | -- |
Find assessor info on the county website
Monthly payment
Est. payment
Payment breakdown
Explore the cost of this home by adjusting the details. Changes won't be saved.Climate risks
Neighborhood: 15668
Nearby schools
Schools provided by the listing agent
- District: Franklin Regional
Source: WPMLS. This data may not be complete. We recommend contacting the local school district to confirm school assignments for this home.
Similar homes
- $440,0004 bd4 ba2.3k sqft105 Hidden Valley Rd, Monroeville, PA 15146For Sale
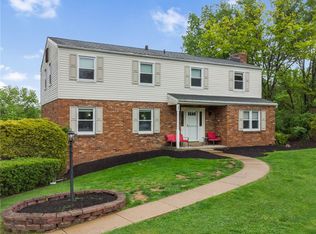 MLS ID #1758681, Jamie Cole. WPMLS
 - $425,0004 bd3 ba2.5k sqft232 Carriage Blvd, Pittsburgh, PA 15239For Sale
 MLS ID #1765262, Jennifer Solomon. WPMLS
 - $425,0004 bd4 ba2.1k sqft457 Lynn Ann Dr, New Kensington, PA 15068For Sale
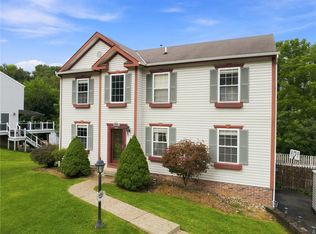 MLS ID #1763926, Kristen Bollman. WPMLS
 - $396,0004 bd2 ba2.3k sqft265 Berkeley Way, Monroeville, PA 15146For Sale
 MLS ID #1766456, Nick Stupakis. WPMLS
