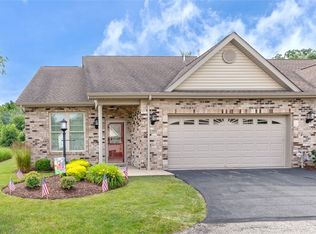
Fabulous patio home in the Villas of Heritage Estates! Just like new- this 2017 Suncrest Homes build is sure to impress featuring cathedral ceilings, an additional sunroom and BEAUTIFUL upgraded kitchen- all with one-floor living! Upon entering the home, you will find a spacious living room and dining room combination with luxury vinyl plank flooring, high ceilings and tons of natural light pouring in from the large windows. The open - concept layout leads you into the generously sized kitchen with stone stops, stainless appliances, beautiful pendant lighting over the peninsula and even a breakfast area/desk space. With plenty of cabinet and workspace this kitchen blends functionality with luxury in a beautiful way! Off of the kitchen is the sunroom, separated by pocket doors, this den/sunroom/office space opens right up to the private patio. Both the master and secondary bedrooms are generously sized, with high ceilings and large windows to allow in plenty of natural light. The master bath is huge and offers a walk-in shower and granite vanity tops. A generously sized walk-in closet compliments the master bedroom. This home offers STORAGE GALORE- with a HUGE walk-in closet/pantry space off of the hallway, as well as an oversized laundry room- there is plenty of space for storage and hobbies! The two-car garage boasts additional storage and includes closet space as well. The Villas at Heritage Square offer maintenance free living - including lawn care, snow removal, roof replacement etc. If you have been looking to "right size" and remove exterior care from your next chapter-this home is sure to impress. Spacious, light and airy as well as very well cared for- this house will make its' next owner a beautiful home. Located in Murrysville and very close to Rt 286, Rt 22 and parkway/turnpike access- this home offers a wonderful location. A quality-built home with attention to detail, offering privacy yet also the convenience of maintenance-free living. Welcome Home!
Under contract
$399,999
4702 Cooper Ln, Murrysville, PA 15668
2beds
1,876sqft
:
Get pre-qualified$2,873/mo
Condominium, Single Family Residence
Built in 2017
-- sqft lot
$399,300 Zestimate®
$213/sqft
$260/mo HOA
What's special
Private patioAdditional sunroomHigh ceilingsOpen-concept layoutOversized laundry roomCathedral ceilingsLuxury vinyl plank flooring
- 30 days |
- 368 |
- 11 |
Likely to sell faster than
Zillow last checked:
Listing updated:
Listed by:
Jennifer Plowman 724-327-0123,
COLDWELL BANKER REALTY 724-327-0123
Source: WPMLS,MLS#: 1763116 Originating MLS: West Penn Multi-List
Originating MLS: West Penn Multi-ListFacts & features
Interior
Bedrooms & bathrooms
- Bedrooms: 2
- Bathrooms: 2
- Full bathrooms: 2
Heating
- Gas
Cooling
- Central Air
Appliances
- Included: Some Gas Appliances, Dryer, Dishwasher, Disposal, Refrigerator, Stove, Washer
Features
- Window Treatments
- Flooring: Ceramic Tile, Hardwood, Carpet
- Windows: Window Treatments
- Has basement: No
- Has fireplace: No
Interior area
- Total structure area: 1,876
- Total interior livable area: 1,876 sqft
Video & virtual tour
Property
Parking
- Total spaces: 2
- Parking features: Attached, Garage, Garage Door Opener
- Has attached garage: Yes
Features
- Pool features: None
Lot
- Size: 2,051 Square Feet
- Dimensions: 0.0471
Details
- Parcel number: 4903130102
Construction
Type & style
- Home type: Condo
- Architectural style: Patio Home
- Property subtype: Condominium, Single Family Residence
- Attached to another structure: Yes
Materials
- Brick
- Roof: Composition
Condition
- Resale
- Year built: 2017
Utilities & green energy
- Sewer: Public Sewer
- Water: Public
Community & HOA
Community
- Subdivision: Heritage Estates
HOA
- Has HOA: Yes
- HOA fee: $260 monthly
Location
- Region: Murrysville
Financial & listing details
- Price per square foot: $213/sqft
- Tax assessed value: $31,650
- Annual tax amount: $4,950
- Date on market: 7/3/2026
Estimated market value
$399,300
$379,000 - $419,000
$2,196/mo
Price history
| Date | Event | Price |
|---|---|---|
| 7/8/2026 | Pending sale | $399,999$213/sqft |
Source:  WPMLS #1763116 Report a problem WPMLS #1763116 Report a problem | ||
| 7/3/2026 | Listed for sale | $399,999+48.2%$213/sqft |
Source: WPMLS #1763116 Report a problem | ||
| 10/3/2017 | Sold | $269,900$144/sqft |
Source: WPMLS #1306133 Report a problem | ||
Public tax history
| Year | Property taxes | Tax assessment |
|---|---|---|
| 2024 | $4,823 +7.4% | $31,650 |
| 2023 | $4,491 +1.4% | $31,650 |
| 2022 | $4,428 +4.3% | $31,650 |
| 2021 | $4,246 +2.3% | $31,650 |
| 2020 | $4,149 | $31,650 |
| 2019 | $4,149 +278.7% | $31,650 +6230% |
| 2018 | $1,096 +1666.4% | $500 |
| 2017 | $62 +275.3% | $500 |
| 2016 | $17 | -- |
Find assessor info on the county website
Monthly payment
Est. payment
Payment breakdown
Explore the cost of this home by adjusting the details. Changes won't be saved.Climate risks
Neighborhood: 15668
Nearby schools
GreatSchools rating
- 9/10Franklin Regional Intermediate SchoolGrades: 3-5Distance: 2.3 mi
- 6/10Franklin Regional Middle SchoolGrades: 6-8Distance: 3.9 mi
- 8/10Franklin Regional Senior High SchoolGrades: 9-12Distance: 3.8 mi
Schools provided by the listing agent
- District: Franklin Regional
Source: WPMLS. This data may not be complete. We recommend contacting the local school district to confirm school assignments for this home.
- $400,000-- bd-- ba2.3k sqft4700 Cooper Ln, Murrysville, PA 15668Sold
- $450,500-- bd-- ba2.1k sqft4704 Cooper Ln, Murrysville, PA 15668Off Market
- $417,700-- bd-- ba1.9k sqft4706 Cooper Ln, Murrysville, PA 15668Off Market
- $436,800-- bd-- ba2.2k sqft4703 Cooper Ln, Murrysville, PA 15668Off Market
- $497,9003 bd3 ba2.6k sqft4701 Cooper Ln, Murrysville, PA 15668Off Market
- $445,0002 bd2 ba1.9k sqft4606 Webber Ln, Murrysville, PA 15668For Sale
- $468,300-- bd-- ba2.2k sqft4708 Cooper Ln, Murrysville, PA 15668Off Market
- $419,000-- bd-- ba1.8k sqft4708 Cooper Ln, Murrysville, PA 15668Off Market
A local agent can set up tours, give advice and negotiate with sellers.
A local lender can help you make sure your offer is ready when you are.
Similar homes
- $445,0002 bd2 ba1.9k sqft4606 Webber Ln, Murrysville, PA 15668For Sale
 MLS ID #1762482, Vicki Rutherford. WPMLS
 - $396,0004 bd2 ba2.3k sqft265 Berkeley Way, Monroeville, PA 15146For Sale
 MLS ID #1766456, Nick Stupakis. WPMLS
 - $375,0004 bd4 ba2k sqft219 Darlan Hill Dr, Pittsburgh, PA 15239For Sale
 MLS ID #1766325, Michael Ricciuti. WPMLS
 - $349,9003 bd3 ba1.6k sqft1737 Grove Crest Dr, Pittsburgh, PA 15239For Sale
 MLS ID #1766135, Lauren Klein. WPMLS
 - $425,0004 bd3 ba2.5k sqft232 Carriage Blvd, Pittsburgh, PA 15239For SaleMLS ID #1765262, Jennifer Solomon. WPMLS
- $425,0004 bd4 ba1.8k sqft1421 Sandstone Dr, Tarentum, PA 15084For SaleMLS ID #1767685, Robin Taylor. WPMLS
- $400,0003 bd3 ba1.9k sqft328 Whitney Chase Ln, Irwin, PA 15642For SaleMLS ID #1763945, Brian Czapor. WPMLS
- $505,0005 bd4 ba2.1k sqft420 September Dr, Pittsburgh, PA 15239For SaleMLS ID #1766025, Tami Meinhardt. WPMLS
- $444,0004 bd4 ba2.6k sqft1027 Blackthorne Dr #A, Jeannette, PA 15644For SaleMLS ID #1760976, Colleen Alexander. WPMLS
- $344,9002 bd2 ba1.7k sqft909 Valentina Ln, New Kensington, PA 15068For SaleMLS ID #1743306, Jan Jursa. WPMLS
- $439,9003 bd4 ba2k sqft142 Bradford Square Dr, Trafford, PA 15085For SaleMLS ID #1766752, Cindy Palmer. WPMLS
- $425,0004 bd2 ba2.7k sqft3766 Bakerstown Rd, Gibsonia, PA 15044For SaleMLS ID #1767434, Cynthia Hovan. WPMLS
- $305,0003 bd2 ba1.5k sqft421 Rampart Blvd, New Kensington, PA 15068For SaleMLS ID #1767458, Michael Ricciuti. WPMLS
- $400,0004 bd3 ba1.7k sqft1446 Balsam Dr, Allison Park, PA 15101For SaleMLS ID #1766441, Lexi Mayorova. WPMLS
- $359,9004 bd3 ba2k sqft2104 Berkshire Dr, Monroeville, PA 15146For SaleMLS ID #1762508, Lauren Klein. WPMLS
- $424,8003 bd3 ba2.1k sqft261 Finnin Rd, New Kensington, PA 15068For SaleMLS ID #1755015, Kim Reynolds. WPMLS
- $383,0004 bd3 ba2.3k sqft1830 Foxcroft Ln APT 601, Allison Park, PA 15101For SaleMLS ID #1766242, Rachel Berlin. WPMLS
- $400,0003 bd4 ba1.8k sqft1005 Wellington Ct, Jeannette, PA 15644For SaleMLS ID #1766185, Roxanne Humes. WPMLS
- $335,0002 bd3 ba1.3k sqft104 Aiden Ln Unit 2, New Kensington, PA 15068For SaleMLS ID #1759940, John Marzullo. WPMLS
- $359,9003 bd3 ba1.7k sqft506 Aprilmae Way, Pittsburgh, PA 15237For SaleMLS ID #1766405, Devon Lauer. WPMLS
