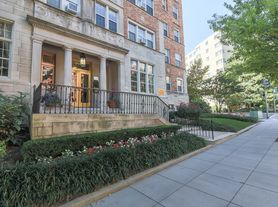
Distinctive Art Deco style combined with modern community amenities in a desirable location surrounded by convenient shopping dining and entertainment destinations--this is life at The Chesapeake Apartments.
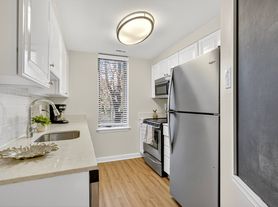
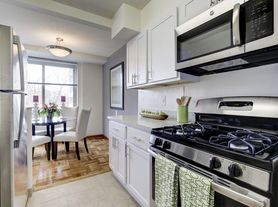
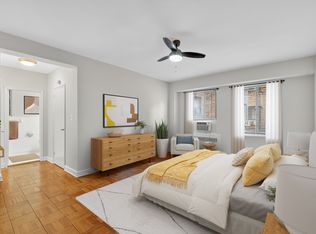

Residents of our stylish Washington DC apartments enjoy spacious open layouts with impressive 9 foot ceilings, two-tone paint, polished parquet flooring, and large windows with wonderful views of the Connecticut Ave. And with luxury amenities like a newly upgraded high-end fitness center, billiards room and lounge, business center with Wi-Fi and a beautifully landscaped courtyard with summer kitchen & grills, it truly doesn't get better than The Chesapeake.
And, with our coveted location just blocks from the Van Ness Metro and minutes from the heart of DC, work school and play are never far away when you choose The Chesapeake Apartments in Washington DC.
Professionally managed by Horning Brothers: more than 55 years of community building!
Apartment for rent
Special offer
$1,897/mo
Fees may apply
The Chesapeake, APT 715, 4607 Connecticut Ave NW, Washington, DC 20008
1beds
755sqft
Price may not include required fees and charges. Price shown reflects the lease term provided. Learn more|
Apartment
Available now
Cats, dogs OK
Air conditioner, ceiling fan
Shared laundry
Parking lot parking
What's special
Polished parquet flooringTwo-tone paintSpacious open layoutsDistinctive art deco style
- 131 days |
- -- |
- -- |
Zillow last checked:
Listing updated:
District law requires that a housing provider state that the housing provider will not refuse to rent a rental unit to a person because the person will provide the rental payment, in whole or in part, through a voucher for rental housing assistance provided by the District or federal government.
Travel times

Let’s turn your rent into credit progress
Build credit history with every on-time payment and get credit for the payment you’re already making.
Facts & features
Interior
Bedrooms & bathrooms
- Bedrooms: 1
- Bathrooms: 1
- Full bathrooms: 1
Cooling
- Air Conditioner, Ceiling Fan
Appliances
- Laundry: Shared
Features
- Ceiling Fan(s), Elevator, Storage, Walk-In Closet(s)
- Flooring: Hardwood
- Windows: Window Coverings
Interior area
- Total interior livable area: 755 sqft
Property
Parking
- Parking features: Parking Lot, Other
- Details: Contact manager
Features
- Exterior features: 3 Blocks to Van Ness Metro Station, 9-foot Ceilings, Bicycle storage, Business Center, Butterfly and Herb Gardens, Guest Room, High-speed Internet Ready, Light-filled Rooms, Monthly Resident Events, Now Serving Gourmet Coffee, On-site Dry Cleaning, Package Receiving, Parking Available, Stylish Corridors with Cabana Doors, Sunrooms with French Doors*, Tennis Court(s), Unique Art Deco, Custom Designed Apartments, Vintage
Construction
Type & style
- Home type: Apartment
- Property subtype: Apartment
Building
Details
- Building name: The Chesapeake
Management
- Pets allowed: Yes
Community & HOA
Community
- Features: Fitness Center, Tennis Court(s)
HOA
- Amenities included: Fitness Center, Tennis Court(s)
Location
- Region: Washington
Financial & listing details
- Lease term: 6 Months
Price history
| Date | Event | Price |
|---|---|---|
| 3/3/2026 | Listed for rent | $1,897+0.6%$3/sqft |
Source: Zillow Rentals Report a problem | ||
| 3/2/2025 | Listing removed | $1,885$2/sqft |
Source: Zillow Rentals Report a problem | ||
| 3/1/2025 | Price change | $1,885+0.3%$2/sqft |
Source: Zillow Rentals Report a problem | ||
| 2/27/2025 | Price change | $1,880+0.3%$2/sqft |
Source: Zillow Rentals Report a problem | ||
| 2/25/2025 | Price change | $1,875+0.3%$2/sqft |
Source: Zillow Rentals Report a problem | ||
| 2/22/2025 | Price change | $1,870+0.3%$2/sqft |
Source: Zillow Rentals Report a problem | ||
| 12/27/2024 | Price change | $1,865-1.8%$2/sqft |
Source: Zillow Rentals Report a problem | ||
| 12/9/2024 | Listed for rent | $1,900+15.5%$3/sqft |
Source: Zillow Rentals Report a problem | ||
| 5/11/2022 | Listing removed | -- |
Source: Zillow Rental Network Premium_1 Report a problem | ||
| 5/1/2022 | Listed for rent | $1,645+10%$2/sqft |
Source: Zillow Rental Network Premium_1 Report a problem | ||
| 12/18/2020 | Listing removed | $1,495$2/sqft |
Source: Horning Brothers Report a problem | ||
| 12/16/2020 | Price change | $1,495-3.2%$2/sqft |
Source: Horning Brothers Report a problem | ||
| 12/10/2020 | Listed for rent | $1,545-8.6%$2/sqft |
Source: Horning Brothers Report a problem | ||
| 4/24/2018 | Listing removed | $1,690$2/sqft |
Source: Horning Brothers Report a problem | ||
| 4/24/2018 | Price change | $1,690-2.3%$2/sqft |
Source: Horning Brothers Report a problem | ||
| 3/27/2018 | Listed for rent | $1,730+9.5%$2/sqft |
Source: Horning Brothers Report a problem | ||
| 4/1/2017 | Listing removed | $1,580$2/sqft |
Source: Horning Brothers Report a problem | ||
| 3/25/2017 | Price change | $1,580-10.5%$2/sqft |
Source: Horning Brothers Report a problem | ||
| 2/4/2017 | Listed for rent | $1,765$2/sqft |
Source: Horning Brothers Report a problem | ||
Neighborhood: Forest Hills
Nearby schools
GreatSchools rating
- 10/10Murch Elementary SchoolGrades: PK-5Distance: 0.3 mi
- 10/10Deal Middle SchoolGrades: 6-8Distance: 0.5 mi
- 7/10Jackson-Reed High SchoolGrades: 9-12Distance: 0.6 mi

There are 12 available units in this apartment building
- Special offer! Up to TWO MONTHS FREE RENT, WAIVED AMENITY FEE, PLUS 6 MONTHS FREE PARKING!* *Two months free and waived amenity fee offer applies to applicants that move within 21 days. All approved applicants who move in by 7/31 will receive 6 months free parking. Restrictions apply. Offer valid on select apartments.