***OFFER DEADLINE - TUESDAY @ 6:00 PM*** Some homes just make sense the moment you walk in. 4607 Harlan St is one of them. Five bedrooms, two baths, a thoughtful layout, and more flexibility than most buyers realize they need until they need it. The main level keeps things easy: a bright, open living area that connects naturally to the kitchen and dining space, with well-sized bedrooms that make daily life feel effortless rather than squeezed. Upstairs, the additional bedrooms give you real optionality. Home office, guest suite, creative space, whatever your life actually looks like, this floor adapts to it. The lower level is where the conversation gets interesting. A finished recreation area with a full kitchenette, and it walks out. A walk-up basement is a rare find, and here it connects directly to the outdoor living that defines this property. Step outside and you'll want to stay. A large deck overlooks an expansive, flat backyard that is genuinely one of the better outdoor footprints you'll find at this price point in Rockville. Adjacent hardscaped patio adds a second entertaining zone, making this setup ready for everything from casual weeknight dinners to the kind of gatherings you plan weeks out. Two sheds complete the picture: a smaller one for tools and garden gear, and a second, larger outbuilding with electricity already running to it. Use it as a workshop, a studio, a she-shed, a content space. The options are real. Mature landscaping adds privacy without requiring much from you. The yard gives you room to breathe. Location does a lot of work here too. Red Line Metro access, a strong bus network, and quick shots to I-270 and Rockville Pike mean you're genuinely connected in every direction. Rockville Town Square and Pike and Rose are minutes away for dining, events, and everyday errands. Rock Creek Park trails, local parks, and an easy reach into D.C. round out a lifestyle that doesn't ask you to choose between convenience and quality of life. Space, flexibility, walkout lower level, outdoor living that delivers, and a location that makes sense. Come see it. This one won't sit.
Sold for $605,000
$605,000
4607 Harlan St, Rockville, MD 20853
5beds
2,165sqft
Single Family Residence
Built in 1956
10,834 Square Feet Lot
$601,900 Zestimate®
$279/sqft
$3,526 Estimated rent
Home value
$601,900
$554,000 - $656,000
$3,526/mo
Zestimate® history
Owner options
List your home for rent
$3,526/mo
Rent Zestimate®
Find your next renter with Zillow Rental Manager. Plus, with online applications, you can quickly screen prospective tenants – for free.
$3,526/mo
Rent Zestimate®
Refinance and save
$3,691/mo
Est. payment
Refinancing to a lower rate could help reduce your monthly payments and save thousands over the life of the loan.
$3,691/mo
Est. payment
Explore your selling options
Work with a Zillow partner agent
Leverage their expertise and Zillow's premium Showcase listings to get your home seen by more buyers.
Get startedList with your own agent
Get your home in front of millions of buyers by listing it on Zillow.
Learn how to do itSell it yourself
Take full control of how buyers see your home on Zillow by listing For Sale by Owner (FSBO).
List your homeWhat's special
Walk-up basementExpansive flat backyardMature landscaping adds privacyLarge deckTwo shedsLarger outbuilding with electricityFive bedrooms
Zillow last checked:
Listing updated:
Listed by:
Long Ngo 301-905-2617,
Redfin Corp
Bought with:
Eddie R Suarez
TTR Sotheby's International Realty
Source: Bright MLS,MLS#: MDMC2224356
Facts & features
Interior
Bedrooms & bathrooms
- Bedrooms: 5
- Bathrooms: 2
- Full bathrooms: 2
- Main level bathrooms: 1
- Main level bedrooms: 3
Basement
- Area: 1019
Heating
- Central, Electric
Cooling
- Central Air, Electric
Appliances
- Included: Cooktop, Refrigerator, Microwave, Dishwasher, Dryer, Washer, Gas Water Heater
- Laundry: Lower Level
Features
- Combination Dining/Living, Dining Area, Entry Level Bedroom, Floor Plan - Traditional, Upgraded Countertops
- Basement: Connecting Stairway,Full,Exterior Entry
- Number of fireplaces: 2
Interior area
- Total structure area: 2,165
- Total interior livable area: 2,165 sqft
- Finished area above ground: 1,146
- Finished area below ground: 1,019
Property
Parking
- Total spaces: 2
- Parking features: Driveway
- Uncovered spaces: 2
Accessibility
- Accessibility features: None
Features
- Levels: Two
- Stories: 2
- Patio & porch: Deck
- Pool features: None
Lot
- Size: 10,834 Square Feet
Details
- Additional structures: Above Grade, Below Grade
- Parcel number: 161301280525
- Zoning: R90
- Special conditions: Standard
Construction
Type & style
- Home type: SingleFamily
- Architectural style: Ranch/Rambler
- Property subtype: Single Family Residence
Materials
- Brick
- Foundation: Permanent
Condition
- Very Good
- New construction: No
- Year built: 1956
Utilities & green energy
- Sewer: Public Sewer
- Water: Public
Community & HOA
Community
- Subdivision: Wheaton Woods
HOA
- Has HOA: No
Location
- Region: Rockville
Financial & listing details
- Price per square foot: $279/sqft
- Tax assessed value: $443,567
- Annual tax amount: $5,861
- Date on market: 4/2/2026
- Listing agreement: Exclusive Right To Sell
- Ownership: Fee Simple
Price history
| Date | Event | Price |
|---|---|---|
| 4/23/2026 | Sold | $605,000+5.2%$279/sqft |
Source:  Bright MLS #MDMC2224356 Report a problem Bright MLS #MDMC2224356 Report a problem | ||
| 4/7/2026 | Pending sale | $575,000$266/sqft |
Source: Bright MLS #MDMC2224356 Report a problem | ||
| 4/2/2026 | Listed for sale | $575,000+71.1%$266/sqft |
Source: Bright MLS #MDMC2224356 Report a problem | ||
| 6/16/2008 | Sold | $336,000-26.2%$155/sqft |
Source: Public Record Report a problem | ||
| 6/26/2006 | Sold | $455,000$210/sqft |
Source: Public Record Report a problem | ||
Public tax history
| Year | Property taxes | Tax assessment |
|---|---|---|
| 2025 | $5,169 +7.6% | $438,000 +5% |
| 2024 | $4,802 +5.2% | $417,100 +5.3% |
| 2023 | $4,565 +10.2% | $396,200 +5.6% |
| 2022 | $4,141 +3.7% | $375,300 +3.6% |
| 2021 | $3,994 +3.7% | $362,300 +3.7% |
| 2020 | $3,853 +6.6% | $349,300 +3.9% |
| 2019 | $3,615 -0.2% | $336,300 +2.6% |
| 2018 | $3,621 -0.8% | $327,800 +2.7% |
| 2017 | $3,652 +33.5% | $319,300 +2.7% |
| 2016 | $2,735 | $310,800 +3.6% |
| 2015 | $2,735 | $300,067 +3.7% |
| 2014 | $2,735 | $289,333 +3.9% |
| 2013 | -- | $278,600 |
| 2012 | -- | $278,600 |
| 2011 | -- | $278,600 -33.6% |
| 2010 | -- | $419,780 +7% |
| 2009 | -- | $392,486 +7.5% |
| 2008 | -- | $365,193 +8.1% |
| 2007 | -- | $337,900 +18% |
| 2006 | -- | $286,336 +22% |
| 2005 | -- | $234,773 +28.1% |
| 2004 | -- | $183,210 |
| 2003 | -- | $183,210 +16.9% |
| 2002 | -- | $156,716 +9.2% |
| 2001 | -- | $143,470 |
Find assessor info on the county website
Neighborhood: Aspen Hill
Nearby homes
- $513,900-- bd1 ba1k sqft4605 Harlan St, Rockville, MD 20853Off Market
- $520,3004 bd2 ba1k sqft4609 Harlan St, Rockville, MD 20853Off Market
- $475,300-- bd1 ba1.1k sqft4603 Harlan St, Rockville, MD 20853Off Market
- $589,0005 bd2 ba1.7k sqft4611 Harlan St, Rockville, MD 20853Sold
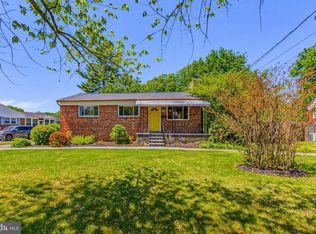
- $615,6005 bd3 ba1.3k sqft4704 Kemper St, Rockville, MD 20853Off Market
- $517,200-- bd2 ba1.1k sqft4610 Harlan St, Rockville, MD 20853Off Market
- $501,800-- bd1 ba1k sqft4608 Harlan St, Rockville, MD 20853Off Market
- $620,0003 bd2 ba1.5k sqft4702 Kemper St, Rockville, MD 20853Sold
Nearby schools
GreatSchools rating
- 6/10Brookhaven Elementary SchoolGrades: PK-5Distance: 0.3 mi
- 6/10Parkland Middle SchoolGrades: 6-8Distance: 0.4 mi
- 5/10Wheaton High SchoolGrades: 9-12Distance: 1.8 mi
Schools provided by the listing agent
- District: Montgomery County Public Schools
Source: Bright MLS. This data may not be complete. We recommend contacting the local school district to confirm school assignments for this home.
Get a cash offer in 3 minutes
Find out how much your home could sell for in as little as 3 minutes with a no-obligation cash offer.
Estimated market value
$601,900
Get a cash offer in 3 minutes
Find out how much your home could sell for in as little as 3 minutes with a no-obligation cash offer.
Estimated market value
$601,900
- Maryland
- Montgomery County
- Rockville
- 20853
- Aspen Hill
- 4607 Harlan St
Nearby cities
Nearby neighborhoods
Nearby zip codes
Other Rockville Topics
