Spacious two-story home on a large corner lot in a quiet cul-de-sac, perfectly situated across from a playground and fishing pond. Featuring 3 bedrooms, 3 full baths, and 1 half bath, this home boasts an open, updated kitchen and living area—ideal for modern living and entertaining. The main suite includes a generous walk-in closet, double vanity, and relaxing whirlpool tub. Secondary bedrooms are connected by a convenient Jack-and-Jill bathroom, with laundry located on the same level for added ease. Love spending time outdoors? Enjoy the expansive, fenced-in backyard that backs to peaceful trees and open fields, complete with an 8x12 storage shed. The updated lower level offers additional living space and includes a potential fourth bedroom with an egress window.
Sold
Price Unknown
4607 N 121st Ter, Kansas City, KS 66109
3beds
2,279sqft
Single Family Residence
Built in 2006
0.27 Acres Lot
$382,600 Zestimate®
$--/sqft
$3,187 Estimated rent
Home value
$382,600
$318,000 - $463,000
$3,187/mo
Zestimate® history
Owner options
List your home for rent
$3,187/mo
Rent Zestimate®
Find your next renter with Zillow Rental Manager. Plus, with online applications, you can quickly screen prospective tenants – for free.
$3,187/mo
Rent Zestimate®
Refinance and save
$350/mo
Est. payment
Refinancing to a lower rate could help reduce your monthly payments and save thousands over the life of the loan.
$350/mo
Est. payment
Explore your selling options
Work with a Zillow partner agent
Leverage their expertise and Zillow's premium Showcase listings to get your home seen by more buyers.
Get startedList with your own agent
Get your home in front of millions of buyers by listing it on Zillow.
Learn how to do itSell it yourself
Take full control of how buyers see your home on Zillow by listing For Sale by Owner (FSBO).
List your homeWhat's special
Potential fourth bedroomCorner lotOpen updated kitchenQuiet cul-de-sacJack-and-jill bathroomExpansive fenced-in backyardWhirlpool tub
Zillow last checked:
Listing updated:
Listed by:
CJ Pennington 816-457-5648,
Real Broker, LLC
Bought with:
Megan Carey, 2021048755
Compass Realty Group
Source: Heartland MLS as distributed by MLS GRID,MLS#: 2549577
Facts & features
Interior
Bedrooms & bathrooms
- Bedrooms: 3
- Bathrooms: 4
- Full bathrooms: 3
- 1/2 bathrooms: 1
Primary bedroom
- Features: Carpet, Ceiling Fan(s)
- Level: Second
- Area: 323 Square Feet
- Dimensions: 17 x 19
Bedroom 2
- Features: Carpet
- Level: Second
- Area: 117 Square Feet
- Dimensions: 13 x 9
Bedroom 3
- Level: Second
- Area: 99 Square Feet
- Dimensions: 11 x 9
Primary bathroom
- Features: Ceramic Tiles, Double Vanity, Separate Shower And Tub
- Level: Second
- Area: 90 Square Feet
- Dimensions: 9 x 10
Bathroom 2
- Features: Double Vanity, Shower Over Tub
- Level: Second
Bathroom 3
- Level: Lower
Half bath
- Level: First
Kitchen
- Level: First
- Area: 210 Square Feet
- Dimensions: 21 x 10
Living room
- Features: Carpet, Fireplace
- Level: First
- Area: 221 Square Feet
- Dimensions: 13 x 17
Recreation room
- Level: Lower
Heating
- Electric, Heat Pump
Cooling
- Electric
Appliances
- Included: Dishwasher, Disposal, Microwave, Built-In Electric Oven, Water Softener
- Laundry: Upper Level
Features
- Ceiling Fan(s), Stained Cabinets, Walk-In Closet(s)
- Basement: Concrete,Egress Window(s),Finished,Sump Pump
- Number of fireplaces: 1
- Fireplace features: Family Room, Gas
Interior area
- Total structure area: 2,279
- Total interior livable area: 2,279 sqft
- Finished area above ground: 1,847
- Finished area below ground: 432
Property
Parking
- Total spaces: 2
- Parking features: Attached, Garage Faces Front
- Attached garage spaces: 2
Features
- Patio & porch: Deck, Patio
- Spa features: Bath
- Fencing: Wood
Lot
- Size: 0.27 Acres
- Features: Adjoin Greenspace, Corner Lot, Cul-De-Sac
Details
- Additional structures: Outbuilding, Shed(s)
- Parcel number: 284237
Construction
Type & style
- Home type: SingleFamily
- Architectural style: Traditional
- Property subtype: Single Family Residence
Materials
- Frame
- Roof: Composition
Condition
- Year built: 2006
Utilities & green energy
- Sewer: Public Sewer
- Water: Public
Community & HOA
Community
- Subdivision: Genesis Valley Estates
HOA
- Has HOA: Yes
- Amenities included: Play Area, Pool
- Services included: Other
- HOA fee: $350 annually
Location
- Region: Kansas City
Financial & listing details
- Tax assessed value: $402,300
- Annual tax amount: $7,019
- Date on market: 5/29/2025
- Listing terms: Cash,Conventional,FHA,VA Loan
- Ownership: Private
Price history
| Date | Event | Price |
|---|---|---|
| 7/22/2025 | Sold | -- |
Source:  Heartland MLS as distributed by MLS GRID #2549577 Report a problem Heartland MLS as distributed by MLS GRID #2549577 Report a problem | ||
| 6/3/2025 | Contingent | $385,000$169/sqft |
Source: Heartland MLS as distributed by MLS GRID #2549577 Report a problem | ||
| 5/29/2025 | Listed for sale | $385,000+32.8%$169/sqft |
Source: Heartland MLS as distributed by MLS GRID #2549577 Report a problem | ||
| 8/5/2020 | Sold | -- |
Source: Heartland MLS as distributed by MLS GRID #45001_2226739 Report a problem | ||
| 6/28/2020 | Pending sale | $290,000$127/sqft |
Source: 395 Realty LLC #2226739 Report a problem | ||
| 6/19/2020 | Listed for sale | $290,000+21.3%$127/sqft |
Source: 395 Realty LLC #2226739 Report a problem | ||
| 9/7/2018 | Sold | -- |
Source: Agent Provided Report a problem | ||
| 8/23/2018 | Pending sale | $239,000$105/sqft |
Source: BHG Kansas City Homes #2118220 Report a problem | ||
| 7/18/2018 | Price change | $239,000-4.4%$105/sqft |
Source: BHG Kansas City Homes #2118220 Report a problem | ||
| 7/13/2018 | Listed for sale | $250,000+23.2%$110/sqft |
Source: BHG Kansas City Homes #2118220 Report a problem | ||
| 1/21/2016 | Sold | -- |
Source: Agent Provided Report a problem | ||
| 12/10/2015 | Pending sale | $203,000$89/sqft |
Source: Realty Executives of Kansas City #1963426 Report a problem | ||
| 11/10/2015 | Price change | $203,000-3.3%$89/sqft |
Source: Realty Executives Broker of Record #1963426 Report a problem | ||
| 10/22/2015 | Listed for sale | $210,000+5%$92/sqft |
Source: Realty Executives #1963426 Report a problem | ||
| 8/20/2013 | Listing removed | $199,990$88/sqft |
Source: REALTY EXECUTIVES of Kansas City #1841723 Report a problem | ||
| 8/9/2013 | Price change | $199,990-2.4%$88/sqft |
Source: REALTY EXECUTIVES of Kansas City #1841723 Report a problem | ||
| 7/28/2013 | Price change | $204,900-2.4%$90/sqft |
Source: REALTY EXECUTIVES of Kansas City #1841723 Report a problem | ||
| 7/19/2013 | Listed for sale | $209,990$92/sqft |
Source: REALTY EXECUTIVES of Kansas City #1841723 Report a problem | ||
Public tax history
| Year | Property taxes | Tax assessment |
|---|---|---|
| 2025 | $7,650 +9% | $46,264 +5.9% |
| 2024 | $7,019 -0.1% | $43,677 +7.5% |
| 2023 | $7,028 +14.8% | $40,630 +14.1% |
| 2022 | $6,119 +10.3% | $35,604 +8.6% |
| 2021 | $5,549 +17.5% | $32,787 +17% |
| 2020 | $4,722 +2.1% | $28,035 +2% |
| 2019 | $4,626 +8% | $27,486 +11.6% |
| 2018 | $4,281 +1.7% | $24,621 -0.4% |
| 2017 | $4,210 +2% | $24,709 +3% |
| 2016 | $4,128 -1.9% | $23,989 |
| 2015 | $4,207 +30.3% | $23,989 +18.2% |
| 2014 | $3,228 | $20,300 +3% |
| 2013 | -- | $19,709 |
| 2012 | -- | $19,709 |
| 2011 | -- | -- |
| 2008 | -- | $21,391 -16% |
| 2007 | -- | $25,462 +508% |
| 2006 | -- | $4,188 +71.1% |
| 2005 | -- | $2,448 |
Find assessor info on the county website
Neighborhood: Piper
Nearby homes
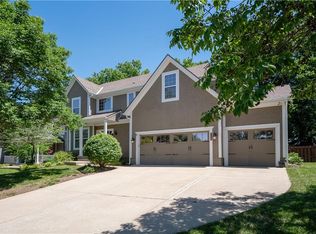
- $--4 bd4 ba2.7k sqft4609 N 121st Ter, Kansas City, KS 66109Sold
- $433,1004 bd4 ba3.1k sqft4517 N 121st Ter, Kansas City, KS 66109Off Market
- $452,8004 bd4 ba2.9k sqft4611 N 121st Ter, Kansas City, KS 66109Off Market

- $437,8004 bd4 ba2.3k sqft4604 N 121st Ter, Kansas City, KS 66109Off Market
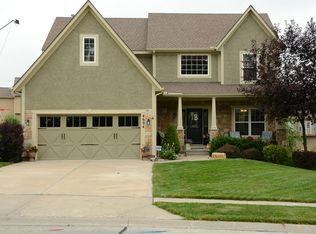
- $418,6004 bd3 ba1.6k sqft4608 N 121st Ter, Kansas City, KS 66109Off Market
- $457,9004 bd4 ba2.8k sqft4600 N 121st Ter, Kansas City, KS 66109Off Market
- $--5 bd4 ba2.8k sqft4515 N 121st Ter, Kansas City, KS 66109Sold
- $406,5004 bd2 ba2.3k sqft4516 N 121st Ter, Kansas City, KS 66109Off Market
Nearby schools
GreatSchools rating
- 6/10Piper East Elementary SchoolGrades: 3-5Distance: 1.6 mi
- 6/10Piper Middle SchoolGrades: 6-8Distance: 1.7 mi
- 6/10Piper High SchoolGrades: 9-12Distance: 2.3 mi
Schools provided by the listing agent
- Elementary: Piper
- Middle: Piper
- High: Piper
Source: Heartland MLS as distributed by MLS GRID. This data may not be complete. We recommend contacting the local school district to confirm school assignments for this home.
Get a cash offer in 3 minutes
Find out how much your home could sell for in as little as 3 minutes with a no-obligation cash offer.
Estimated market value
$382,600
Get a cash offer in 3 minutes
Find out how much your home could sell for in as little as 3 minutes with a no-obligation cash offer.
Estimated market value
$382,600
- Kansas
- Wyandotte County
- Kansas City
- 66109
- Piper
- 4607 N 121st Ter
Nearby cities
Nearby neighborhoods
Nearby zip codes
Other Kansas City Topics
