This is the one you've been waiting for! This charming open-concept layout features hardwood floors, tall ceilings and an abundance of natural light. The spacious living room boasts a cozy fireplace and seamlessly flows into the kitchen with stainless steel appliances and granite countertops. The expansive master suite offers a private oasis with a luxurious en-suite bathroom featuring dual vanities, and a generous walk-in closet. Three additional bedrooms, each with ample closet space, and two full bathrooms complete the upper level. The fully finished basement provides versatile space for a home theater, gym, or game room, along with additional storage options. Step outside to the beautifully landscaped backyard, featuring a spacious patio perfect for summer barbecues. Genesis Valley offers a host of amenities and activities for everyone to enjoy, including a community pool (just in time for summer), bike parades and Fourth of July Celebrations! This lovely cul-de-sac lot has a playground with pavilion, and a stocked pond close-by to enjoy all year round! If there's a golfer in your life, don't miss the close proximity to Dubs Dread! If privacy is important, then don't overlook that this home backs up to farm land and is nestled into the cul-de-sac!
Sold
Price Unknown
4609 N 121st Ter, Kansas City, KS 66109
4beds
2,740sqft
Single Family Residence
Built in 2006
10,019 Square Feet Lot
$442,000 Zestimate®
$--/sqft
$2,985 Estimated rent
Home value
$442,000
$420,000 - $464,000
$2,985/mo
Zestimate® history
Owner options
List your home for rent
$2,985/mo
Rent Zestimate®
Find your next renter with Zillow Rental Manager. Plus, with online applications, you can quickly screen prospective tenants – for free.
$2,985/mo
Rent Zestimate®
Refinance and save
$350/mo
Est. payment
Refinancing to a lower rate could help reduce your monthly payments and save thousands over the life of the loan.
$350/mo
Est. payment
Explore your selling options
Work with a Zillow partner agent
Leverage their expertise and Zillow's premium Showcase listings to get your home seen by more buyers.
Get startedList with your own agent
Get your home in front of millions of buyers by listing it on Zillow.
Learn how to do itSell it yourself
Take full control of how buyers see your home on Zillow by listing For Sale by Owner (FSBO).
List your homeWhat's special
Zillow last checked:
Listing updated:
Listed by:
Jared Dunn 785-766-5087,
Real Broker, LLC,
Chase Routon 913-291-3062,
Real Broker, LLC
Bought with:
Brownyn McNeese, SP00048022
Compass Realty Group
Source: Heartland MLS as distributed by MLS GRID,MLS#: 2491004
Facts & features
Interior
Bedrooms & bathrooms
- Bedrooms: 4
- Bathrooms: 4
- Full bathrooms: 2
- 1/2 bathrooms: 2
Dining room
- Description: Eat-In Kitchen,Formal
Heating
- Forced Air, Heat Pump
Cooling
- Electric, Heat Pump
Appliances
- Laundry: Bedroom Level, In Basement
Features
- Ceiling Fan(s), Pantry, Stained Cabinets, Vaulted Ceiling(s), Walk-In Closet(s)
- Flooring: Carpet, Wood
- Windows: Window Coverings
- Basement: Finished,Full,Interior Entry,Sump Pump
- Number of fireplaces: 1
- Fireplace features: Living Room
Interior area
- Total structure area: 2,740
- Total interior livable area: 2,740 sqft
- Finished area above ground: 2,094
- Finished area below ground: 646
Property
Parking
- Total spaces: 3
- Parking features: Attached, Garage Door Opener
- Attached garage spaces: 3
Features
- Patio & porch: Patio
- Fencing: Wood
Lot
- Size: 10,019 Square Feet
- Features: Cul-De-Sac
Details
- Parcel number: 284238
Construction
Type & style
- Home type: SingleFamily
- Architectural style: Traditional
- Property subtype: Single Family Residence
Materials
- Lap Siding, Stucco
- Roof: Composition
Condition
- Year built: 2006
Utilities & green energy
- Sewer: Public Sewer
- Water: Public
Community & HOA
Community
- Security: Security System
- Subdivision: Genesis Valley Estates
HOA
- Has HOA: Yes
- Amenities included: Pool
- HOA fee: $350 annually
Location
- Region: Kansas City
Financial & listing details
- Tax assessed value: $416,300
- Annual tax amount: $8,249
- Date on market: 5/30/2024
- Listing terms: Cash,Conventional,FHA,VA Loan
- Ownership: Private
- Road surface type: Paved
Price history
| Date | Event | Price |
|---|---|---|
| 7/1/2024 | Sold | -- |
Source:  Heartland MLS as distributed by MLS GRID #2491004 Report a problem Heartland MLS as distributed by MLS GRID #2491004 Report a problem | ||
| 6/2/2024 | Pending sale | $399,900$146/sqft |
Source: Heartland MLS as distributed by MLS GRID #2491004 Report a problem | ||
| 5/30/2024 | Listed for sale | $399,900+36.7%$146/sqft |
Source: Heartland MLS as distributed by MLS GRID #2491004 Report a problem | ||
| 4/27/2018 | Sold | -- |
Source: Heartland MLS as distributed by MLS GRID #45001_2090744 Report a problem | ||
| 3/21/2018 | Pending sale | $292,500$107/sqft |
Source: Coldwell Banker Regan Realtors #2090744 Report a problem | ||
| 2/22/2018 | Listed for sale | $292,500$107/sqft |
Source: Coldwell Banker Regan Realtors #2090744 Report a problem | ||
Public tax history
| Year | Property taxes | Tax assessment |
|---|---|---|
| 2025 | $7,774 +0.5% | $47,875 -0.3% |
| 2024 | $7,735 -6.2% | $48,024 +0.9% |
| 2023 | $8,250 +13.7% | $47,598 +13% |
| 2022 | $7,257 +15.6% | $42,125 +13.7% |
| 2021 | $6,279 +9.9% | $37,064 +9.5% |
| 2020 | $5,712 +2.1% | $33,859 +2% |
| 2019 | $5,596 -0.6% | $33,196 +2% |
| 2018 | $5,627 +20.2% | $32,545 +18.6% |
| 2017 | $4,680 +2% | $27,440 +3% |
| 2016 | $4,590 +0.1% | $26,641 +2% |
| 2015 | $4,584 +8.2% | $26,119 +2% |
| 2014 | $4,235 | $25,607 +3% |
| 2013 | -- | $24,861 |
| 2012 | -- | $24,861 |
| 2011 | -- | -- |
| 2008 | -- | $27,968 0% |
| 2007 | -- | $27,972 +9.7% |
| 2006 | -- | $25,496 +1087% |
| 2005 | -- | $2,148 |
Find assessor info on the county website
Neighborhood: Piper
Nearby homes
- $--3 bd4 ba2.2k sqft4607 N 121st Ter, Kansas City, KS 66109Sold

- $452,8004 bd4 ba2.9k sqft4611 N 121st Ter, Kansas City, KS 66109Off Market

- $418,6004 bd3 ba1.6k sqft4608 N 121st Ter, Kansas City, KS 66109Off Market
- $437,8004 bd4 ba2.3k sqft4604 N 121st Ter, Kansas City, KS 66109Off Market
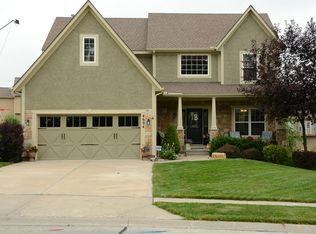
- $--4 bd3 ba2.4k sqft4613 N 121st Ter, Kansas City, KS 66109Sold
- $431,4004 bd4 ba3.1k sqft4517 N 121st Ter, Kansas City, KS 66109Off Market
- $457,9004 bd4 ba2.8k sqft4600 N 121st Ter, Kansas City, KS 66109Off Market
- $--5 bd4 ba2.8k sqft4515 N 121st Ter, Kansas City, KS 66109Sold
Nearby schools
GreatSchools rating
- 6/10Piper East Elementary SchoolGrades: 3-5Distance: 1.6 mi
- 6/10Piper Middle SchoolGrades: 6-8Distance: 1.7 mi
- 6/10Piper High SchoolGrades: 9-12Distance: 2.3 mi
Schools provided by the listing agent
- Elementary: Piper
- Middle: Piper
- High: Piper
Source: Heartland MLS as distributed by MLS GRID. This data may not be complete. We recommend contacting the local school district to confirm school assignments for this home.
Get a cash offer in 3 minutes
Find out how much your home could sell for in as little as 3 minutes with a no-obligation cash offer.
Estimated market value
$442,000
Get a cash offer in 3 minutes
Find out how much your home could sell for in as little as 3 minutes with a no-obligation cash offer.
Estimated market value
$442,000
- Kansas
- Wyandotte County
- Kansas City
- 66109
- Piper
- 4609 N 121st Ter
Nearby cities
Nearby neighborhoods
Nearby zip codes
Other Kansas City Topics
