PRICE REDUCTION- Seller is VERY MOTIVATED!!!!!!
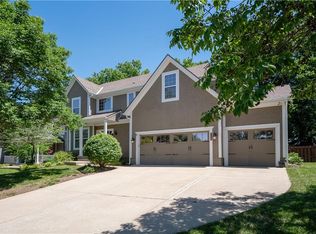
Move-in ready with fresh paint throughout, this perfect family home sits on a cul-de-sac, adjacent to a stocked community pond. The open first family room is bright and inviting, The luxurious kitchen boasts granite countertops, a walk-in pantry, and stunning hardwood floors. Relax on the expansive 22x12 deck, taking in the serene waterfront views or fishing in the stocked lake. The playground and picnic area directly across the street make it easy for outdoor family fun. Community pool access is a great bonus during the amazing summer months!
After a long day, retreat to the spacious Master Bedroom suite (20x15) with a walk-in closet and indulge in the beautiful Master Bathroom featuring double vanities, a jetted tub, and a tiled shower. There is also an adjoining 3rd main level bedroom that is currently being used as a dream closet with an abundance of space. The shelving in this 3rd bedroom is NOT permanent and can be removed by buyer. This area can also be used as an office or nursery. The lower walk-out level features a second family room, providing ample space for family activities. Also located in the lower area is a large 4th bedroom, a large storage area and bath. The fully fenced, 0.50 acre private large backyard includes a deck, patio, and fire pit, offering the perfect outdoor space for gatherings and making new memories. High-speed Google Fiber internet is already installed for your convenience. This home is ready for it's new owner!!
Sold
Price Unknown
4613 N 121st Ter, Kansas City, KS 66109
4beds
2,470sqft
Single Family Residence
Built in 2005
0.54 Acres Lot
$413,300 Zestimate®
$--/sqft
$3,022 Estimated rent
Home value
$413,300
$343,000 - $500,000
$3,022/mo
Zestimate® history
Owner options
List your home for rent
$3,022/mo
Rent Zestimate®
Find your next renter with Zillow Rental Manager. Plus, with online applications, you can quickly screen prospective tenants – for free.
$3,022/mo
Rent Zestimate®
Refinance and save
Refinancing to a lower rate could help reduce your monthly payments and save thousands over the life of the loan.
Explore your selling options
Work with a Zillow partner agent
Leverage their expertise and Zillow's premium Showcase listings to get your home seen by more buyers.
Get startedList with your own agent
Get your home in front of millions of buyers by listing it on Zillow.
Learn how to do itSell it yourself
Take full control of how buyers see your home on Zillow by listing For Sale by Owner (FSBO).
List your homeWhat's special
Granite countertopsFire pitStunning hardwood floorsSerene waterfront viewsSpacious master bedroom suiteBeautiful master bathroomLuxurious kitchen
Zillow last checked:
Listing updated:
Listed by:
Jill Riepe 816-914-0785,
Platinum Realty LLC
Bought with:
Quinn Whimley, 00244233]
Reilly Real Estate LLC
Source: Heartland MLS as distributed by MLS GRID,MLS#: 2524592
Facts & features
Interior
Bedrooms & bathrooms
- Bedrooms: 4
- Bathrooms: 3
- Full bathrooms: 2
- 1/2 bathrooms: 1
Heating
- Heatpump/Gas
Cooling
- Electric
Appliances
- Laundry: In Basement, Laundry Room
Features
- Flooring: Carpet
- Basement: Basement BR,Finished,Garage Entrance,Walk-Out Access
- Number of fireplaces: 1
- Fireplace features: Family Room, Gas
Interior area
- Total structure area: 2,470
- Total interior livable area: 2,470 sqft
- Finished area above ground: 2,470
Property
Parking
- Total spaces: 2
- Parking features: Attached, Garage Door Opener
- Attached garage spaces: 2
Features
- Fencing: Wood
- Waterfront features: Pond
Lot
- Size: 0.54 Acres
- Features: Acreage, Adjoin Greenspace, Cul-De-Sac
Details
- Parcel number: 284240
Construction
Type & style
- Home type: SingleFamily
- Architectural style: Traditional
- Property subtype: Single Family Residence
Materials
- Board & Batten Siding, Wood Siding
- Roof: Composition
Condition
- Year built: 2005
Utilities & green energy
- Water: Public
Community & HOA
Community
- Subdivision: Genesis Valley Estates
HOA
- Has HOA: Yes
Location
- Region: Kansas City
Financial & listing details
- Tax assessed value: $429,400
- Annual tax amount: $7,070
- Date on market: 2/7/2025
- Listing terms: Cash,Conventional,FHA,VA Loan
- Ownership: Private
Price history
| Date | Event | Price |
|---|---|---|
| 5/28/2025 | Sold | -- |
Source:  Heartland MLS as distributed by MLS GRID #2524592 Report a problem Heartland MLS as distributed by MLS GRID #2524592 Report a problem | ||
| 4/15/2025 | Pending sale | $415,000$168/sqft |
Source: Heartland MLS as distributed by MLS GRID #2524592 Report a problem | ||
| 3/27/2025 | Price change | $415,000-1.1%$168/sqft |
Source: Heartland MLS as distributed by MLS GRID #2524592 Report a problem | ||
| 2/7/2025 | Listed for sale | $419,500+47.2%$170/sqft |
Source: Heartland MLS as distributed by MLS GRID #2524592 Report a problem | ||
| 7/9/2018 | Sold | -- |
Source: Heartland MLS as distributed by MLS GRID #2108414 Report a problem | ||
| 6/18/2018 | Pending sale | $285,000$115/sqft |
Source: New World Realty LLC #2108414 Report a problem | ||
| 5/23/2018 | Listed for sale | $285,000+7.5%$115/sqft |
Source: New World Realty LLC #2108414 Report a problem | ||
| 7/1/2017 | Sold | -- |
Source: Agent Provided Report a problem | ||
| 6/22/2017 | Pending sale | $265,000$107/sqft |
Source: ReeceNichols Liberty #2050286 Report a problem | ||
| 6/10/2017 | Price change | $265,000-3.6%$107/sqft |
Source: ReeceNichols Liberty #2050286 Report a problem | ||
| 5/10/2017 | Listed for sale | $275,000+19.6%$111/sqft |
Source: The Realty Dot Inc #2045658 Report a problem | ||
| 8/8/2013 | Sold | -- |
Source: Public Record Report a problem | ||
| 6/13/2013 | Pending sale | $230,000$93/sqft |
Source: Keller Williams Realty Partners, Inc #1819546 Report a problem | ||
| 5/1/2013 | Listed for sale | $230,000$93/sqft |
Source: Keller Williams Realty Partners, Inc #1819546 Report a problem | ||
| 4/24/2013 | Pending sale | $230,000$93/sqft |
Source: Keller Williams Realty Partners, Inc #1819546 Report a problem | ||
| 3/13/2013 | Listed for sale | $230,000$93/sqft |
Source: Keller Williams Realty Partners, Inc #1819546 Report a problem | ||
Public tax history
| Year | Property taxes | Tax assessment |
|---|---|---|
| 2025 | $8,177 +15.3% | $49,381 +11.9% |
| 2024 | $7,093 +0.3% | $44,126 +8% |
| 2023 | $7,070 +15.1% | $40,871 +14.4% |
| 2022 | $6,143 +13.1% | $35,742 +11.4% |
| 2021 | $5,431 +3.8% | $32,096 +3.4% |
| 2020 | $5,231 +0.8% | $31,027 +0.8% |
| 2019 | $5,187 -0.6% | $30,791 +2% |
| 2018 | $5,216 +11.2% | $30,187 +9.8% |
| 2017 | $4,689 +2% | $27,492 +3% |
| 2016 | $4,599 -0.3% | $26,691 +1.6% |
| 2015 | $4,612 +16.2% | $26,275 +2% |
| 2014 | $3,968 | $25,760 +18.2% |
| 2013 | -- | $21,792 |
| 2012 | -- | $21,792 |
| 2011 | -- | -- |
| 2008 | -- | $26,221 -3.1% |
| 2007 | -- | $27,060 +26.3% |
| 2006 | -- | $21,425 +944.1% |
| 2005 | -- | $2,052 |
Find assessor info on the county website
Neighborhood: Piper
Nearby homes
- $452,8004 bd4 ba2.9k sqft4611 N 121st Ter, Kansas City, KS 66109Off Market

- $--4 bd4 ba2.7k sqft4609 N 121st Ter, Kansas City, KS 66109Sold
- $502,3003 bd2 ba1.8k sqft12039 Hollingsworth Rd, Kansas City, KS 66109Off Market
- $--3 bd4 ba2.2k sqft4607 N 121st Ter, Kansas City, KS 66109Sold

- $418,6004 bd3 ba1.6k sqft4608 N 121st Ter, Kansas City, KS 66109Off Market
- $422,1004 bd3 ba1.6k sqft4619 N 122nd St, Kansas City, KS 66109Off Market
- $437,8004 bd4 ba2.3k sqft4604 N 121st Ter, Kansas City, KS 66109Off Market
- $425,4003 bd3 ba2.8k sqft4623 N 122nd St, Kansas City, KS 66109Off Market
Nearby schools
GreatSchools rating
- 6/10Piper East Elementary SchoolGrades: 3-5Distance: 1.6 mi
- 6/10Piper Middle SchoolGrades: 6-8Distance: 1.7 mi
- 6/10Piper High SchoolGrades: 9-12Distance: 2.3 mi
Schools provided by the listing agent
- Elementary: Piper
- Middle: Piper
- High: Piper
Source: Heartland MLS as distributed by MLS GRID. This data may not be complete. We recommend contacting the local school district to confirm school assignments for this home.
Get a cash offer in 3 minutes
Find out how much your home could sell for in as little as 3 minutes with a no-obligation cash offer.
Estimated market value
$413,300
Get a cash offer in 3 minutes
Find out how much your home could sell for in as little as 3 minutes with a no-obligation cash offer.
Estimated market value
$413,300
- Kansas
- Wyandotte County
- Kansas City
- 66109
- Piper
- 4613 N 121st Ter
Nearby cities
Nearby neighborhoods
Nearby zip codes
Other Kansas City Topics
