Skip main navigation
Off market
  • $568,100

    4607 Prospect Ave, Reisterstown, MD 21136

    5beds
    2,732sqft
    Single Family Residence
    Built in 1951
    0.78 Acres Lot
    $568,100 Zestimate®
    $208/sqft
    $3,483 Estimated rent

    Home value

    $568,100

    $523,000 - $614,000

    $3,483/mo

    Zestimate® history
    Loading
    Loading...

    Owner options

    List your home for rent

    $3,483/mo

    Rent Zestimate®

    Find your next renter with Zillow Rental Manager. Plus, with online applications, you can quickly screen prospective tenants – for free.

    Learn more

    $3,483/mo

    Rent Zestimate®

    Refinance and save

    $3,491/mo

    Est. payment

    Refinancing to a lower rate could help reduce your monthly payments and save thousands over the life of the loan.

    See today's rates

    $3,491/mo

    Est. payment

    Explore your selling options

    Work with a Zillow partner agent

    Leverage their expertise and Zillow's premium Showcase listings to get your home seen by more buyers.

    Get started

    List with your own agent

    Get your home in front of millions of buyers by listing it on Zillow.

    Learn how to do it

    Sell it yourself

    Take full control of how buyers see your home on Zillow by listing For Sale by Owner (FSBO).

    List your home

    What's special

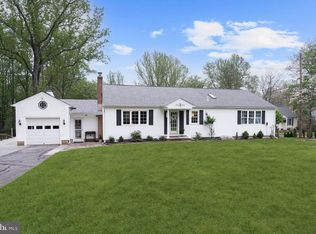
    Beautiful rancher in the historic Glyndon neighborhood and on a private cul-de-sac highlighted by an oasis for entertaining that includes an in-ground pool, patio with lounge area, and a spacious deck that allows for easy indoor and outdoor living. Arrive into the main level and experience an open floor plan, gorgeous hardwood floors, and a wood-burning fireplace with a brick surround. Let the gourmet kitchen inspire delectable delights featuring a center island with a breakfast bar, ample storage, a ceramic tile backsplash, stainless steel appliances, granite counters, and an entrance to the three-season sunroom that overlooks mature trees and the sights and sounds of nature. Relax and unwind in the tranquil primary bedroom suite offering a vaulted ceiling, a jetted soaking tub, heated flooring, a walk-in closet, and a glass door walk-in shower. Four additional bedrooms, a full bath, and a powder room complete the sleeping quarters. The fully finished lower level provides many possibilities as a fitness area or a den accented by cedar, plush carpet, a bar area, and access to the fenced yard. A one-car garage, two driveways, and an additional entrance to a private office are ideal for a work-from-home setting. Major commuter routes include I-83, I-695, and I-795. Updates: HVAC, Kitchen Cabinetry, Flooring, Driveways, Privacy Fence, Attic Insulation, Chimney Liner System, Mini-Split, Appliances, Zoned Heating

    This property is off market, which means it's not currently listed for sale or rent on Zillow. This may be different from what's available on other websites or public sources.
    Zillow last checked:

    Listing updated:

    Listed by:

    Shawn Wiseman 410-746-8066,

    Northrop Realty

    Bought with:

    Hezeldee Klinger

    Redfin Corp

    Source: Bright MLS,MLS#: MDBC2035552MLS Logo

    Facts & features

    Interior

    Bedrooms & bathrooms
    • Bedrooms: 5
    • Bathrooms: 2
    • Full bathrooms: 2
    • Main level bathrooms: 2
    • Main level bedrooms: 5
    Basement
    • Area: 1493
    Heating
    • Forced Air, Zoned, Wall Unit, Natural Gas
    Cooling
    • Zoned, Central Air, Wall Unit(s), Electric
    Appliances
    • Included: Dishwasher, Disposal, Dryer, Freezer, Ice Maker, Self Cleaning Oven, Oven, Oven/Range - Gas, Refrigerator, Stainless Steel Appliance(s), Washer, Water Dispenser, Water Heater, Microwave, Exhaust Fan, Cooktop, Gas Water Heater
    • Laundry: Has Laundry, Main Level
    Features
    • Breakfast Area, Ceiling Fan(s), Combination Dining/Living, Crown Molding, Entry Level Bedroom, Open Floorplan, Eat-in Kitchen, Kitchen - Gourmet, Kitchen Island, Primary Bath(s), Recessed Lighting, Soaking Tub, Bathroom - Stall Shower, Bathroom - Tub Shower, Upgraded Countertops, Walk-In Closet(s), Dry Wall, High Ceilings, Vaulted Ceiling(s), Wood Ceilings, Wood Walls
    • Flooring: Carpet, Ceramic Tile, Hardwood, Wood
    • Doors: Six Panel, Sliding Glass
    • Windows: Casement, Double Hung, Double Pane Windows, Screens, Vinyl Clad
    • Basement: Connecting Stairway,Heated,Improved,Interior Entry,Exterior Entry,Rear Entrance,Sump Pump
    • Number of fireplaces: 1
    • Fireplace features: Wood Burning, Mantel(s), Glass Doors
    Interior area
    • Total structure area: 3,425
    • Total interior livable area: 2,732 sqft
    • Finished area above ground: 1,932
    • Finished area below ground: 800

    Property

    Parking
    • Total spaces: 1
    • Parking features: Garage Faces Front, Inside Entrance, Attached, Driveway, Off Street, On Street
    • Attached garage spaces: 1
    • Has uncovered spaces: Yes
    Accessibility
    • Accessibility features: Other
    Features
    • Levels: Two
    • Stories: 2
    • Patio & porch: Deck, Patio
    • Exterior features: Storage, Lighting
    • Has private pool: Yes
    • Pool features: In Ground, Private
    • Fencing: Back Yard
    • Has view: Yes
    • View description: Garden, Trees/Woods
    Lot
    • Size: 0.78 Acres
    • Dimensions: 1.00 x
    • Features: Landscaped, Backs to Trees, Wooded
    Details
    • Additional structures: Above Grade, Below Grade
    • Parcel number: 04040416015450
    • Zoning: 010
    • Special conditions: Standard

    Construction

    Type & style
    • Home type: SingleFamily
    • Architectural style: Ranch/Rambler
    • Property subtype: Single Family Residence
    Materials
    • Vinyl Siding
    • Foundation: Other
    Condition
    • Excellent
    • New construction: No
    • Year built: 1951

    Utilities & green energy

    • Sewer: Public Sewer
    • Water: Public

    Community & neighborhood

    Security
    • Security features: Main Entrance Lock, Smoke Detector(s)
    Location
    • Region: Reisterstown
    • Subdivision: Glyndon

    Other

    Other facts
    • Listing agreement: Exclusive Right To Sell
    • Ownership: Fee Simple

    Price history

    DateEventPrice
    6/3/2022Sold$515,000+7.3%$189/sqft
    Source: Bright MLS #MDBC2035552 Report a problem
    5/10/2022Pending sale$479,900$176/sqft
    Source: Bright MLS #MDBC2035552 Report a problem
    5/5/2022Listed for sale$479,900$176/sqft
    Source: Bright MLS #MDBC2035552 Report a problem

    Public tax history

    Tax history is unavailable.

    Neighborhood: 21136

    Nearby schools

    GreatSchools rating
    Schools provided by the listing agent
    • Elementary: Franklin
    • Middle: Franklin
    • High: Franklin
    • District: Baltimore County Public Schools

    Source: Bright MLS. This data may not be complete. We recommend contacting the local school district to confirm school assignments for this home.

    Get a cash offer in 3 minutes
    Find out how much your home could sell for in as little as 3 minutes with a no-obligation cash offer.
    Estimated market value
    $568,100
    Get a cash offer in 3 minutes
    Find out how much your home could sell for in as little as 3 minutes with a no-obligation cash offer.
    Estimated market value
    $568,100