Skip main navigation
Off market
  • $618,700

    4607 Scotia Dr, Fort Wayne, IN 46814

    4beds
    3,628sqft
    SingleFamily
    Built in 1986
    0.74 Acres Lot
    $618,700 Zestimate®
    $171/sqft
    $3,419 Estimated rent

    Home value

    $618,700

    $582,000 - $656,000

    $3,419/mo

    Zestimate® history
    Loading
    Loading...

    Owner options

    List your home for rent

    $3,419/mo

    Rent Zestimate®

    Find your next renter with Zillow Rental Manager. Plus, with online applications, you can quickly screen prospective tenants – for free.

    Learn more

    $3,419/mo

    Rent Zestimate®

    Refinance and save

    $3,062/mo

    Est. payment

    Refinancing to a lower rate could help reduce your monthly payments and save thousands over the life of the loan.

    See today's rates

    $3,062/mo

    Est. payment

    Explore your selling options

    Work with a Zillow partner agent

    Leverage their expertise and Zillow's premium Showcase listings to get your home seen by more buyers.

    Get started

    List with your own agent

    Get your home in front of millions of buyers by listing it on Zillow.

    Learn how to do it

    Sell it yourself

    Take full control of how buyers see your home on Zillow by listing For Sale by Owner (FSBO).

    List your home

    What's special

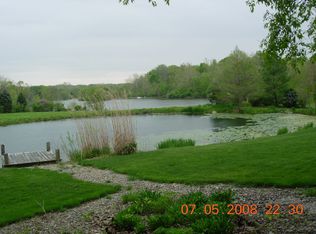
    *Be sure to check out the VIDEO WALK-THROUGH on the "unbranded virtual tour" link!* Beautiful, custom one of a kind; updated ranch with spectacular (sunrise) view of 26 acre lake from home, screened porch & walk out lower level covered patio. Open spacious layout. New hardwood floors in kitchen, dining room and hallway. Custom kitchen with stainless steel appliances, island, granite counter tops. Granite counter tops in hall, basement & MBR baths. MBR suite has deck, full bath with double vanity, jet/garden tub, shower & walk in closet. Great room has vaulted ceiling, wall of built ins and gas log fireplace. Large walk in pantry, plus utility room with 1/2 bath. Finished walk out basement has 3 finished rooms including a full bath, fourth guest bedroom, kitchenette with wet bar, table area and also a rec room with gas fireplace. There are also 2 unfinished rooms in basement that give this home an abundance of storage. Oversize 2 car garage with 7 x 4 offset, pull down ladder to floored attic, all garage shelves will stay. Anderson windows-2 x 6 exterior walls-irrigation system. Natural park like setting, fully landscaped lot with many mature trees. Association has a horseshoe pond (3-4 minute walk to the N) that is used for swimming, has deck area & sandy beach; also, 26 acre (5-6 minute walk to the S) lake for boating and fishing (owner will include canoe-paddles & life vests). Home shows pride of ownership!

    This property is off market, which means it's not currently listed for sale or rent on Zillow. This may be different from what's available on other websites or public sources.

    Facts & features

    Interior

    Bedrooms & bathrooms
    • Bedrooms: 4
    • Bathrooms: 4
    • Full bathrooms: 3
    • 1/2 bathrooms: 1
    Heating
    • Other
    Cooling
    • Central
    Features
    • Basement: Finished
    • Has fireplace: Yes
    • Fireplace features: masonry
    Interior area
    • Total interior livable area: 3,628 sqft

    Property

    Parking
    • Parking features: Garage - Attached
    Lot
    • Size: 0.74 Acres
    Details
    • Parcel number: 021120152003000038

    Construction

    Type & style
    • Home type: SingleFamily
    Materials
    • Frame
    • Roof: Asphalt
    Condition
    • Year built: 1986

    Community & HOA

    HOA
    • Has HOA: Yes
    • HOA fee: $39 monthly
    Location
    • Region: Fort Wayne

    Financial & listing details

    • Price per square foot: $171/sqft
    • Tax assessed value: $516,500
    • Annual tax amount: $3,905

    Price history

    DateEventPrice
    6/2/2017Listing removed$389,900$107/sqft
    Source: Mike Thomas Associates, Inc. #201723209 Report a problem
    5/25/2017Listed for sale$389,900+30%$107/sqft
    Source: Mike Thomas Associates, Inc. #201723209 Report a problem
    5/25/2012Sold$300,000-6.2%$83/sqft
    Source: Agent Provided Report a problem
    3/27/2012Listed for sale$319,900$88/sqft
    Source: Century 21 Bradley Realty,Inc. #201203274 Report a problem

    Public tax history

    YearProperty taxesTax assessment
    2025$3,905 +7.6%$516,500 +10.4%
    2024$3,628 +8.6%$467,700 +0.4%
    2023$3,341 +5.9%$466,000 +5.2%
    2022$3,154 +2.6%$443,000 +9.5%
    2021$3,075 -0.6%$404,500 +3.7%
    2020$3,094 +0.8%$390,200 +2.5%
    2019$3,070 +23.5%$380,600
    2018$2,486 -2.2%$380,600 +26.9%
    2017$2,542 -5.7%$299,900 +0.2%
    2016$2,696 +5%$299,300 -0.4%
    2014$2,567 -4.8%$300,500 -0.1%
    2013$2,696 +11.2%$300,800 +12.1%
    2011$2,425 $268,300 +6.9%
    2010-- $251,000 -7%
    2007-- $269,800 +13.5%
    2005-- $237,800
    2004-- $237,800 +73.6%
    2001-- $137,000 +200%
    1999-- $45,660
    Find assessor info on the county website

    Neighborhood: 46814

    Nearby schools

    GreatSchools rating
    Schools provided by the listing agent
    • Elementary: Covington
    • Middle: Woodside
    • High: Homestead
    • District: MSD of Southwest Allen Cnty

    Source: The MLS. This data may not be complete. We recommend contacting the local school district to confirm school assignments for this home.

    Get pre-qualified for a loan
    At Zillow Home Loans, we can pre-qualify you in as little as 5 minutes with no impact to your credit score.

    An equal housing lender. NMLS #10287.

    Sell for more on Zillow
    Get a Zillow Showcase℠ listing at no additional cost and you could sell for .
    $618,700
    2% more
    +$12,374
    With Zillow Showcase(estimated)
    $631,074