Scenic views of every season welcome you home to this 1 acre, peaceful homestead on the lake in the popular southwest Scotia subdivision. Enjoy the naturally rolling topography with springfed lakes, mature trees, association swimming pond, and short distance to the trail system. Few places in Allen County offer the option of having a private pier, electric powered boats, paddle boards, canoes, and more. This split bedroom home on a walkout basement is on the market for the first time by the original owner who had it custom built in 1992. Fastidiously maintained with numerous updates, you can move in and relax without worry the worry of major repairs. A timeless floor plan offers flexible living space for every generation with a main floor primary suite, open great room and dining area, newer kitchen, inviting screen porch and sprawling deck. The 4 upper level bedrooms have lots of architectural character, walk-in closets and 2 full bathrooms. The lower level features a 2nd fireplace, family room, recreation/billiard room with built-ins, another full bathroom, and a 6th bedroom used as a home office. Entertain with ease indoors or outdoors with seamless living between the two. Note there is a zoned HVAC system with two furnaces and Central air units, well water and public sewer. Also note the volume of closet space throughout, the walk-in attic for convenient storage, the added workshop space off the 3-car sideload garage, and the storage under the screen porch for garden and lawn gear. See the attachment for the list of updates and improvements that is too long to list here! Some photos have been digitally staged with furniture but accurately reflect the structure.
Closed
Street View
$760,000
4615 Scotia Dr, Fort Wayne, IN 46814
6beds
5,565sqft
Single Family Residence
Built in 1992
1.07 Acres Lot
$856,000 Zestimate®
$--/sqft
$4,099 Estimated rent
Home value
$856,000
$805,000 - $924,000
$4,099/mo
Zestimate® history
Owner options
List your home for rent
$4,099/mo
Rent Zestimate®
Find your next renter with Zillow Rental Manager. Plus, with online applications, you can quickly screen prospective tenants – for free.
$4,099/mo
Rent Zestimate®
Refinance and save
$4,335/mo
Est. payment
Refinancing to a lower rate could help reduce your monthly payments and save thousands over the life of the loan.
$4,335/mo
Est. payment
Explore your selling options
Work with a Zillow partner agent
Leverage their expertise and Zillow's premium Showcase listings to get your home seen by more buyers.
Get startedList with your own agent
Get your home in front of millions of buyers by listing it on Zillow.
Learn how to do itSell it yourself
Take full control of how buyers see your home on Zillow by listing For Sale by Owner (FSBO).
List your homeWhat's special
Zillow last checked:
Listing updated:
Listed by:
Beth Goldsmith Cell:260-414-9903,
North Eastern Group Realty
Bought with:
Beth Goldsmith, RB14029052
North Eastern Group Realty
Source: IRMLS,MLS#: 202423122
Facts & features
Interior
Bedrooms & bathrooms
- Bedrooms: 6
- Bathrooms: 5
- Full bathrooms: 4
- 1/2 bathrooms: 1
- Main level bedrooms: 1
Bedroom 1
- Level: Main
Bedroom 2
- Level: Upper
Dining room
- Level: Main
- Area: 196
- Dimensions: 14 x 14
Family room
- Level: Lower
- Area: 480
- Dimensions: 24 x 20
Kitchen
- Level: Main
- Area: 169
- Dimensions: 13 x 13
Living room
- Level: Main
- Area: 380
- Dimensions: 19 x 20
Heating
- Natural Gas, Forced Air
Cooling
- Central Air
Appliances
- Included: Disposal, Dishwasher, Microwave, Refrigerator, Washer, Dryer-Gas, Humidifier, Gas Oven, Gas Range, Gas Water Heater, Water Softener Owned
- Laundry: Gas Dryer Hookup
Features
- Breakfast Bar, Countertops-Solid Surf, Eat-in Kitchen, Entrance Foyer, Open Floorplan, Main Level Bedroom Suite, Custom Cabinetry
- Basement: Walk-Out Access,Finished,Concrete
- Attic: Pull Down Stairs
- Number of fireplaces: 2
- Fireplace features: Gas Log
Interior area
- Total structure area: 5,908
- Total interior livable area: 5,565 sqft
- Finished area above ground: 3,695
- Finished area below ground: 1,870
Property
Parking
- Total spaces: 3
- Parking features: Attached, Garage Door Opener, Concrete
- Attached garage spaces: 3
- Has uncovered spaces: Yes
Features
- Levels: Two
- Stories: 2
- Patio & porch: Screened
- Exterior features: Irrigation System
- Has view: Yes
- On waterfront: Yes
- Waterfront features: Waterfront, Assoc, Pond
Lot
- Size: 1.07 Acres
- Dimensions: 155x175x75x99x95x304
- Features: City/Town/Suburb, Landscaped
Details
- Parcel number: 021120152004.000038
Construction
Type & style
- Home type: SingleFamily
- Property subtype: Single Family Residence
Materials
- Brick, Cedar
- Roof: Asphalt
Condition
- New construction: No
- Year built: 1992
Utilities & green energy
- Electric: REMC
- Gas: NIPSCO
- Sewer: Public Sewer
- Water: Well
Community & HOA
Community
- Subdivision: Scotia
HOA
- Has HOA: Yes
- HOA fee: $622 annually
Location
- Region: Fort Wayne
Financial & listing details
- Tax assessed value: $770,200
- Annual tax amount: $5,320
- Date on market: 6/24/2024
- Listing terms: Cash,Conventional,FHA,VA Loan
Price history
| Date | Event | Price |
|---|---|---|
| 8/13/2024 | Sold | $760,000-1.9% |
Source:  IRMLS #202423122 Report a problem IRMLS #202423122 Report a problem | ||
| 7/3/2024 | Pending sale | $775,000 |
Source: IRMLS #202423122 Report a problem | ||
| 6/24/2024 | Listed for sale | $775,000 |
Source: IRMLS #202423122 Report a problem | ||
Public tax history
| Year | Property taxes | Tax assessment |
|---|---|---|
| 2025 | $5,602 +5.3% | $770,200 +18.6% |
| 2024 | $5,321 +5.7% | $649,300 -1.4% |
| 2023 | $5,032 +7.4% | $658,600 +2.6% |
| 2022 | $4,684 +2.4% | $641,600 +11.4% |
| 2021 | $4,573 -0.7% | $576,100 +3.7% |
| 2020 | $4,603 +0.8% | $555,500 +2.6% |
| 2019 | $4,569 +7.1% | $541,400 |
| 2018 | $4,266 +0.2% | $541,400 +13.2% |
| 2017 | $4,256 +1.1% | $478,400 +2.4% |
| 2016 | $4,210 +4.3% | $467,200 +5.3% |
| 2014 | $4,038 -4.6% | $443,600 |
| 2013 | $4,234 -10.2% | $443,600 -6.5% |
| 2011 | $4,717 | $474,500 +6.2% |
| 2010 | -- | $447,000 -5% |
| 2007 | -- | $470,600 +14.3% |
| 2005 | -- | $411,600 |
| 2004 | -- | $411,600 +79.9% |
| 2001 | -- | $228,800 +200% |
| 1999 | -- | $76,260 |
Find assessor info on the county website
Neighborhood: 46814
Nearby homes
- $604,7004 bd4 ba3.6k sqft4607 Scotia Dr, Fort Wayne, IN 46814Off Market
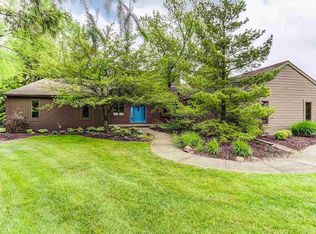
- $558,3004 bd3 ba2.1k sqft4623 Scotia Dr, Fort Wayne, IN 46814Off Market
- $450,3003 bd3 ba2.5k sqft4620 Scotia Dr, Fort Wayne, IN 46814Off Market
- $424,0003 bd2 ba2.7k sqft4612 Scotia Dr, Fort Wayne, IN 46814Off Market
- $666,4006 bd5 ba4.8k sqft4533 Scotia Dr, Fort Wayne, IN 46814Off Market
- $645,9003 bd2 ba3.8k sqft4631 Scotia Dr, Fort Wayne, IN 46814Off Market
- $39,8003 bd3 ba2.5k sqft4620 Scotia Dr, Fort wayne, IN 46814Off Market
- $1,467,7006 bd7 ba5.9k sqft14025 Lindsay Ct, Fort Wayne, IN 46814Off Market
Nearby schools
GreatSchools rating
- 6/10Covington Elementary SchoolGrades: K-5Distance: 1.5 mi
- 9/10Woodside Middle SchoolGrades: 6-8Distance: 1.7 mi
- 9/10Homestead Senior High SchoolGrades: 9-12Distance: 1.8 mi
Schools provided by the listing agent
- Elementary: Covington
- Middle: Woodside
- High: Homestead
- District: MSD of Southwest Allen Cnty
Source: IRMLS. This data may not be complete. We recommend contacting the local school district to confirm school assignments for this home.
Sell for more on Zillow
Get a Zillow Showcase℠ listing at no additional cost and you could sell for .
$856,000
2% more
+$17,120
With Zillow Showcase(estimated)
$873,120
Sell for more on Zillow
Get a Zillow Showcase℠ listing at no additional cost and you could sell for .
$856,000
2% more
+$17,120
With Zillow Showcase(estimated)
$873,120
- Indiana
- Allen County
- Fort Wayne
- 46814
- 4615 Scotia Dr
