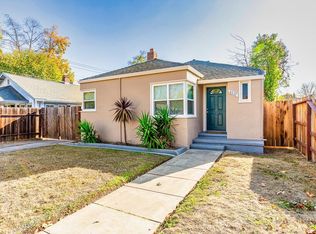
This property showcases 1920s architectural details and includes a living room and formal dining room with hardwood floors. The adaptable family room can serve as a third bedroom, and the walk-in closet could be converted into a second bathroom. Additional features are two bedrooms, a kitchen with granite countertops, a breakfast nook, indoor laundry, a quarter basement, large covered front porch a back deck, an open patio, one car garage and a fenced yard. The large rear yard is suitable for an accessory dwelling unit (ADU)The location offers convenient access to Highway 99, Sacramento City College, downtown Sacramento, the UCD Medical Center (about one mile away), and Sacramento State University (within three miles). Cosmetic updates are needed. Call for copy of termite report under $2,000.
Active
$399,900
4608 14th Ave, Sacramento, CA 95820
2beds
1,674sqft
Single Family Residence
Built in 1928
6,969 Square Feet Lot
$-- Zestimate®
$239/sqft
$-- HOA
What's special
Quarter basementFenced yardOne car garageLarge rear yardLarge covered front porchKitchen with granite countertopsBreakfast nook
- 51 days
- 285
- 15
Zillow last checked:
Listing updated:
Listed by:
Bernard Burks DRE #00517281 916-354-8777,
B. Burks & Associates
Source: MetroList Services of CA,MLS#: 226097497Originating MLS: MetroList Services, Inc.
Facts & features
Interior
Bedrooms & bathrooms
- Bedrooms: 2
- Bathrooms: 1
- Full bathrooms: 1
Rooms
- Room types: Attic, Dining Room, Family Room, Kitchen, Wine Storage Area, Laundry, Living Room
Primary bedroom
- Features: Closet, Ground Floor, Walk-In Closet, Walk-In Closet(s)
Primary bathroom
- Features: Tile, Tub
Dining room
- Features: Formal Room
Kitchen
- Features: Breakfast Room, Pantry Closet, Granite Counters
Heating
- Floor Furnace, Natural Gas
Cooling
- Ceiling Fan(s), Wall Unit(s)
Appliances
- Included: Free-Standing Gas Range, Gas Cooktop, Gas Plumbed, Range Hood, Free-Standing Gas Oven, Washer
- Laundry: Laundry Room, Cabinets, Electric Dryer Hookup, Hookups Only, Inside
Features
- Flooring: Carpet, Laminate, Tile, Wood
- Attic: Room
- Has fireplace: No
Interior area
- Total interior livable area: 1,674 sqft
Property
Parking
- Total spaces: 3
- Parking features: RV Possible, Detached, Size Limited, Garage Faces Front, Driveway, Level Driveway/Sidewalks
- Garage spaces: 1
- Uncovered spaces: 2
Accessibility
- Accessibility features: Accessible Doors, Accessible Full Bath, Grab Bars, Kitchen Cabinets
Features
- Levels: One
- Stories: 1
- Fencing: Back Yard,Chain Link,Wood,Fenced,Front Yard
Lot
- Size: 6,969 Square Feet
- Dimensions: 60 x 131 x 61 x 131
- Features: Sprinklers In Front, Curb(s), Curb(s)/Gutter(s), Irregular Lot, Street Lights, Landscape Back, Landscape Front
- Topography: Level,Level
Details
- Parcel number: 02000920080000
- Zoning: RD-5
- Special conditions: Offer As Is
- Other equipment: Satellite Dish
Construction
Type & style
- Home type: SingleFamily
- Architectural style: Mid-Century,Craftsman
- Property subtype: Single Family Residence
Materials
- Plaster, Stucco, Frame
- Foundation: Raised, Concrete
- Roof: Composition
Condition
- Year built: 1928
Utilities & green energy
- Electric: 220 Volts, 220 Volts in Laundry
- Sewer: Public Sewer
- Water: Public, Water District
- Utilities for property: Public, Sewer In & Connected
Community & HOA
Location
- Region: Sacramento
Financial & listing details
- Price per square foot: $239/sqft
- Tax assessed value: $33,210
- Price range: $399.9K - $399.9K
- Date on market: 9/1/2026
- Road surface type: Asphalt, Paved
Estimated market value
Not available
Estimated sales range
Not available
$2,103/mo
Price history
| Date | Event | Price |
|---|---|---|
| 9/3/2026 | Listed for sale | $399,900-14.9%$239/sqft |
Source: MetroList Services of CA #226097497 Report a problem | ||
| 8/23/2026 | Listing removed | $469,900$281/sqft |
Source: MetroList Services of CA #226097497 Report a problem | ||
| 8/2/2026 | Listed for sale | $469,900$281/sqft |
Source: MetroList Services of CA #226097497 Report a problem | ||
Public tax history
| Year | Property taxes | Tax assessment |
|---|---|---|
| 2026 | -- | $33,210 +2% |
| 2025 | $394 +1.6% | $32,560 +2% |
| 2024 | $387 +2.4% | $31,923 +2% |
| 2023 | $378 +1.9% | $31,298 +2% |
| 2022 | $372 +4.4% | $30,685 +2% |
| 2021 | $356 -0.3% | $30,084 +1% |
| 2020 | $357 +2.3% | $29,776 +2% |
| 2019 | $349 +2.6% | $29,193 +2% |
| 2018 | $340 +1.4% | $28,622 +2% |
| 2017 | $335 +19.3% | $28,062 +2% |
| 2016 | $281 -85.6% | $27,513 +1.5% |
| 2015 | $1,958 | $27,101 +2% |
| 2014 | $1,958 | $26,575 +0.4% |
| 2013 | -- | $26,456 +2% |
| 2012 | -- | $25,938 +2% |
| 2011 | -- | $25,430 +0.7% |
| 2010 | -- | $25,241 +1.7% |
| 2008 | -- | $24,807 +2% |
| 2007 | -- | $24,321 +2% |
| 2006 | -- | $23,845 +2% |
| 2005 | -- | $23,379 +2% |
| 2004 | -- | $22,922 +1.9% |
| 2003 | -- | $22,503 +2% |
| 2002 | -- | $22,063 +2% |
| 2001 | -- | $21,631 +2% |
| 2000 | -- | $21,208 |
Find assessor info on the county website
Monthly payment
Est. payment
Payment breakdown
Explore the cost of this home by adjusting the details. Changes won't be saved.Climate risks
Neighborhood: Parkway
Similar homes
- $410,0002 bd2 ba1.6k sqft3811 43rd St, Sacramento, CA 95820For Sale
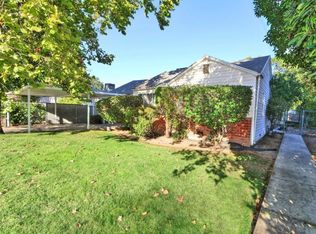 MLS ID #226121843, Judy Covington. MetroList Services of CA
 - $395,0003 bd2 ba1.3k sqft4113 W Nichols Ave, Sacramento, CA 95820For Sale
 MLS ID #226126200, Amanda Freeman. MetroList Services of CA
 - $419,9004 bd2 ba1.5k sqft3601 27th Ave, Sacramento, CA 95820For Sale
 MLS ID #226129992, Ociel Mora. MetroList Services of CA
 - $399,0003 bd2 ba1.2k sqft3846 45th St, Sacramento, CA 95820For Sale
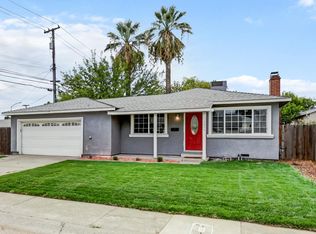 MLS ID #226109912, Judah Kent. MetroList Services of CA
