This home offers 1,617 square feet of living space; it also provides a comfortable layout with room for a new owner to make it their own. There are two bedrooms, an additional spacious room, living room and two bathrooms. The kitchen is open and includes an attached breakfast bar/counter for meal preparation and casual dining, creating an easy flow for everyday living, conversation, and gatherings. The generous-sized backyard offers wonderful possibilities for gardening, outdoor dining, entertaining or simply creating a peaceful place to relax. The home is located within two miles from UC Davis Medical Center, with access to public transportation and convenient proximity to Highway 99, Interstate 5, and Highway 50. After 75 years with one owner, this home is ready for its next chapter. It offers an opportunity for a new homeowner to bring fresh ideas, thoughtful updates, and their own personal touch.
Active
$410,000
3811 43rd St, Sacramento, CA 95820
2beds
1,617sqft
Single Family Residence
Built in 1941
6,969 Square Feet Lot
$406,200 Zestimate®
$254/sqft
$-- HOA
What's special
Additional spacious roomGenerous-sized backyardTwo bathroomsTwo bedrooms
- 1 day
- 90
- 8
Zillow last checked:
Listing updated:
Listed by:
Judy Covington DRE #01219644 916-956-3489,
Keller Williams Realty
Source: MetroList Services of CA,MLS#: 226121843Originating MLS: MetroList Services, Inc.
Facts & features
Interior
Bedrooms & bathrooms
- Bedrooms: 2
- Bathrooms: 2
- Full bathrooms: 2
Primary bathroom
- Features: Tub w/Shower Over
Dining room
- Features: Space in Kitchen
Kitchen
- Features: Synthetic Counter
Heating
- Central
Cooling
- Central Air
Appliances
- Included: Free-Standing Gas Range, Free-Standing Refrigerator, Dishwasher, Disposal
- Laundry: Hookups Only, Inside
Features
- Flooring: Carpet, Vinyl
- Has fireplace: No
Interior area
- Total interior livable area: 1,617 sqft
Property
Parking
- Total spaces: 2
- Parking features: Converted Garage, Covered, Driveway
- Carport spaces: 2
- Has uncovered spaces: Yes
Features
- Levels: One
- Stories: 1
- Fencing: Chain Link,Wood
Lot
- Size: 6,969 Square Feet
- Features: Sprinklers In Front, Curb(s)/Gutter(s), Landscape Back, Landscape Front
Details
- Additional structures: Shed(s)
- Parcel number: 01402820110000
- Zoning: R-1
- Special conditions: Trust
Construction
Type & style
- Home type: SingleFamily
- Property subtype: Single Family Residence
Materials
- Vinyl Siding, Frame
- Foundation: Raised
- Roof: Metal
Condition
- Year built: 1941
Utilities & green energy
- Electric: Other
- Sewer: Sewer in Street
- Water: Public
- Utilities for property: Sewer In & Connected, Natural Gas Available
Community & HOA
Location
- Region: Sacramento
Financial & listing details
- Price per square foot: $254/sqft
- Tax assessed value: $39,252
- Price range: $410K - $410K
- Date on market: 10/17/2026
Foreclosure details
Estimated market value
$406,200
$386,000 - $427,000
$2,273/mo
Price history
| Date | Event | Price |
|---|---|---|
| 10/17/2026 | Listed for sale | $410,000$254/sqft |
Source: MetroList Services of CA #226121843 Report a problem | ||
Public tax history
| Year | Property taxes | Tax assessment |
|---|---|---|
| 2026 | -- | $39,252 +2% |
| 2025 | $585 +1.6% | $38,483 +2% |
| 2024 | $576 +2.7% | $37,730 +2% |
| 2023 | $561 +2.3% | $36,992 +2% |
| 2022 | $548 +4.4% | $36,267 +2% |
| 2021 | $525 +0.5% | $35,557 +1% |
| 2020 | $523 +2.2% | $35,194 +2% |
| 2019 | $512 +2.9% | $34,505 +2% |
| 2018 | $497 +1.9% | $33,829 +2% |
| 2017 | $488 +14.4% | $33,167 +2% |
| 2016 | $426 -0.7% | $32,518 +1.5% |
| 2015 | $430 | $32,030 +2% |
| 2014 | $430 | $31,412 +0.5% |
| 2013 | -- | $31,271 +2% |
| 2012 | -- | $30,659 +2% |
| 2011 | -- | $30,059 +0.8% |
| 2010 | -- | $29,835 +1.8% |
| 2008 | -- | $29,321 +2% |
| 2007 | -- | $28,747 +2% |
| 2006 | -- | $28,184 +2% |
| 2005 | -- | $27,632 +2% |
| 2004 | -- | $27,091 +1.9% |
| 2003 | -- | $26,595 +2% |
| 2002 | -- | $26,074 +2% |
| 2001 | -- | $25,564 +2% |
| 2000 | -- | $25,064 |
Find assessor info on the county website
Monthly payment
Est. payment
Payment breakdown
Explore the cost of this home by adjusting the details. Changes won't be saved.Climate risks
Neighborhood: Central Oak Park


Similar homes
- $355,0002 bd1 ba933 sqft4440 Orinda Way, Sacramento, CA 95820For Sale
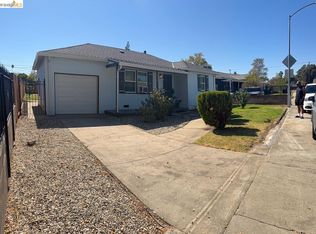 MLS ID #41151421, Victor Shakir. bridgeMLS/CCAR/Bay East AOR
 - $399,9004 bd2 ba1.4k sqft4259 13th Ave, Sacramento, CA 95820For Sale
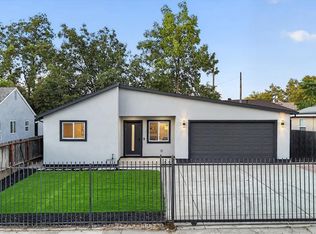 MLS ID #226123936, Esmeralda Ponce. MetroList Services of CA
 - $438,0003 bd2 ba1.4k sqft5541 Sampson Blvd, Sacramento, CA 95820For Sale
 MLS ID #226129332, SHENG Yen. MetroList Services of CA
 - $389,0004 bd2 ba1.4k sqft4405 34th St, Sacramento, CA 95820For Sale
 MLS ID #226127456, Connie Van. MetroList Services of CA
