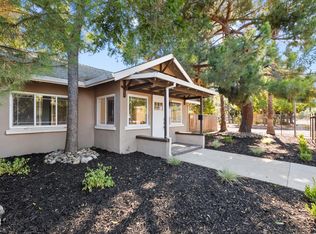
Beautifully updated and thoughtfully remodeled, this inviting home offers 2-3 bedrooms, 1 bath, and 1,492 sq. ft. of comfortable living space on a generous 7,405 sq. ft. lot. Stylish improvements include laminate flooring, fresh interior paint, dual-pane windows, an updated bath, stainless steel appliances, updated HVAC system, water heater, and electrical panel. A spacious room addition provides exceptional flexibility as a third bedroom, private office, media room, or additional living space. Outside, enjoy a private backyard accented by mature fruit trees, all nestled within a well-kept, established neighborhood. Beautifully refreshed, move-in ready, and not to be missed. Ask about the assumable low interest rate VA loan
Active
$450,000
4570 Soledad Ave, Sacramento, CA 95820
2beds
1,492sqft
Single Family Residence
Built in 1954
7,405 Square Feet Lot
$443,600 Zestimate®
$302/sqft
$-- HOA
What's special
Beautifully refreshedFresh interior paintSpacious room additionStainless steel appliancesUpdated bathAdditional living spaceUpdated hvac system
- 14 days
- 518
- 45
Zillow last checked:
Listing updated:
Listed by:
Susan Pillon DRE #01984022 916-390-2364,
RE/MAX Gold
Source: MetroList Services of CA,MLS#: 226098256Originating MLS: MetroList Services, Inc.
Facts & features
Interior
Bedrooms & bathrooms
- Bedrooms: 2
- Bathrooms: 1
- Full bathrooms: 1
Rooms
- Room types: Possible Guest, Kitchen, Other, Living Room
Dining room
- Features: Dining/Living Combo
Kitchen
- Features: Breakfast Area, Pantry Cabinet
Heating
- Central
Cooling
- Central Air
Appliances
- Included: Free-Standing Gas Range, Free-Standing Refrigerator, Dishwasher, Microwave
- Laundry: Inside
Features
- Flooring: Laminate
- Number of fireplaces: 1
- Fireplace features: Living Room, Wood Burning
Interior area
- Total structure area: 0
- Total interior livable area: 1,492 sqft
Property
Parking
- Total spaces: 2
- Parking features: RV Access/Parking, Detached
- Garage spaces: 2
Features
- Levels: One
- Stories: 1
- Fencing: Back Yard
Lot
- Size: 7,405 Square Feet
- Features: Auto Sprinkler F&R, Street Lights
- Topography: Level,Trees Few,Level,Trees Few
Details
- Parcel number: 02201940180000
- Zoning: RD-5
- Special conditions: Standard
Construction
Type & style
- Home type: SingleFamily
- Architectural style: Ranch
- Property subtype: Single Family Residence
Materials
- Stucco, Vinyl Siding, Frame, Wood
- Foundation: Raised
- Roof: Composition
Condition
- Year built: 1954
Utilities & green energy
- Electric: 220 Volts
- Sewer: Public Sewer
- Water: Public
- Utilities for property: Public
Community & HOA
Location
- Region: Sacramento
Financial & listing details
- Price per square foot: $302/sqft
- Tax assessed value: $402,986
- Price range: $450K - $450K
- Date on market: 8/21/2026
- Road surface type: Paved
Estimated market value
$443,600
$421,000 - $466,000
$2,347/mo
Price history
| Date | Event | Price |
|---|---|---|
| 8/21/2026 | Listed for sale | $450,000+23.3%$302/sqft |
Source: MetroList Services of CA #226098256 Report a problem | ||
| 4/1/2021 | Sold | $365,000+17.8%$245/sqft |
Source: Public Record Report a problem | ||
| 3/10/2021 | Pending sale | $309,900$208/sqft |
Source: Real Estate Source Inc #221015067 Report a problem | ||
| 3/5/2021 | Listed for sale | $309,900+87.8%$208/sqft |
Source: Real Estate Source Inc #221015067 Report a problem | ||
| 1/21/2020 | Sold | $165,000-5.7%$111/sqft |
Source: Public Record Report a problem | ||
| 8/4/2016 | Sold | $175,000$117/sqft |
Source: Public Record Report a problem | ||
Public tax history
| Year | Property taxes | Tax assessment |
|---|---|---|
| 2026 | -- | $402,986 +2% |
| 2025 | $4,492 +1.5% | $395,086 +2% |
| 2024 | $4,427 +2.4% | $387,340 +2% |
| 2023 | $4,322 +1.7% | $379,746 +2% |
| 2022 | $4,250 +5.1% | $372,300 +123.3% |
| 2021 | $4,045 +101.9% | $166,709 -35.9% |
| 2020 | $2,003 -48.2% | $260,100 +42.9% |
| 2019 | $3,870 +87.6% | $182,070 +2% |
| 2018 | $2,063 +1.3% | $178,500 +2% |
| 2017 | $2,036 +254.5% | $175,000 +278.9% |
| 2016 | $574 +21.5% | $46,185 +1.5% |
| 2015 | $473 | $45,493 +2% |
| 2014 | $473 | $44,608 +0.5% |
| 2013 | -- | $44,407 +2% |
| 2012 | -- | $43,537 +2% |
| 2011 | -- | $42,685 +0.8% |
| 2010 | -- | $42,367 +1.8% |
| 2008 | -- | $41,637 +2% |
| 2007 | -- | $40,822 +2% |
| 2006 | -- | $40,022 +2% |
| 2005 | -- | $39,238 +2% |
| 2004 | -- | $38,469 +1.9% |
| 2003 | -- | $37,765 +2% |
| 2002 | -- | $37,026 +2% |
| 2001 | -- | $36,301 +2% |
| 2000 | -- | $35,591 |
Find assessor info on the county website
Monthly payment
Est. payment
Payment breakdown
Explore the cost of this home by adjusting the details. Changes won't be saved.Climate risks
Neighborhood: Parkway
Similar homes
- $449,0003 bd1 ba1.4k sqft5200 20th Ave, Sacramento, CA 95820For Sale
 MLS ID #226102833, Michael Yarmolyuk. MetroList Services of CA
 - $394,9993 bd2 ba1.1k sqft5621 27th Ave, Sacramento, CA 95820For Sale
 MLS ID #41144743, Amber Sanchez. Bay East AOR
 - $399,0003 bd1 ba1k sqft5314 Argo Way, Sacramento, CA 95820For Sale
 MLS ID #226089645, Marissa Mandell. MetroList Services of CA
 - $389,9993 bd1 ba1.1k sqft5020 Whittier Dr, Sacramento, CA 95820For Sale
 MLS ID #226100972, Sindy Allen. MetroList Services of CA
Local buyer's agents are ready to help
