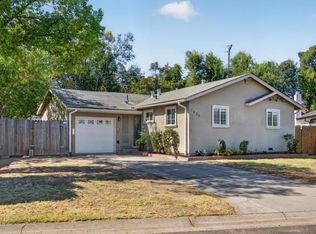
Charming Single-Story Home on a Spacious Lot! Welcome home to this adorable 2-bedroom, 1-bath single-story residence offering 943 square feet of comfortable living space. Beautiful hardwood floors add warmth and character throughout, while the updated kitchen and bathroom provide modern touches and everyday convenience. The inviting living room features a cozy wood-burning fireplace, perfect for relaxing evenings and adding to the home's timeless charm. Step outside and enjoy both covered front and back porches, providing comfortable spaces for morning coffee, outdoor dining, or relaxing year-round. The spacious lot offers plenty of room for gardening, entertaining, play, or creating your own private outdoor retreat. With its charming character, thoughtful updates, cozy fireplace, covered outdoor spaces, and generous lot, this home is an excellent opportunity for a first-time buyer, downsizer, or anyone looking for a comfortable home with room to enjoy. Charming, comfortable, and full of potentialthis one is worth seeing!
Active
Price cut: $11K (10/1)
$439,000
2837 Verna Way, Sacramento, CA 95821
2beds
943sqft
Single Family Residence
Built in 1948
8,128 Square Feet Lot
$435,200 Zestimate®
$466/sqft
$-- HOA
What's special
Cozy fireplaceCozy wood-burning fireplaceSpacious lotBeautiful hardwood floorsCovered outdoor spacesUpdated kitchenGenerous lot
- 48 days
- 393
- 38
Zillow last checked:
Listing updated:
Listed by:
Kevin Capps DRE #01705659 916-765-7732,
The CAPPS Group,
Carolyn Hearn-Capps DRE #01483632 916-412-1985,
The CAPPS Group
Source: MetroList Services of CA,MLS#: 226100722Originating MLS: MetroList Services, Inc.
Facts & features
Interior
Bedrooms & bathrooms
- Bedrooms: 2
- Bathrooms: 1
- Full bathrooms: 1
Rooms
- Room types: Bathroom, Dining Room, Kitchen, Laundry, Living Room
Dining room
- Features: Dining/Family Combo
Kitchen
- Features: Synthetic Counter
Heating
- Central, Fireplace(s)
Cooling
- Central Air
Appliances
- Included: Disposal, Microwave, Free-Standing Gas Oven
- Laundry: Laundry Room, Cabinets, Electric Dryer Hookup, Inside, Inside Room
Features
- Flooring: Laminate, Tile, Wood
- Number of fireplaces: 1
- Fireplace features: Living Room, Stone, Wood Burning
Interior area
- Total interior livable area: 943 sqft
Property
Parking
- Total spaces: 1
- Parking features: Attached, Driveway
- Attached garage spaces: 1
- Has uncovered spaces: Yes
Features
- Levels: One
- Stories: 1
- Fencing: Back Yard
Lot
- Size: 8,128 Square Feet
- Features: Shape Regular, Landscape Front
- Topography: Level,Level
Details
- Parcel number: 26901140090000
- Zoning: RD-5
- Special conditions: Standard
Construction
Type & style
- Home type: SingleFamily
- Property subtype: Single Family Residence
Materials
- Frame, Wood
- Foundation: Raised
- Roof: Composition
Condition
- Year built: 1948
Utilities & green energy
- Electric: 220 Volts
- Sewer: Public Sewer
- Water: Public
- Utilities for property: Public, Sewer In & Connected
Community & HOA
Community
- Subdivision: Del Paso Manor 04
Location
- Region: Sacramento
Financial & listing details
- Price per square foot: $466/sqft
- Tax assessed value: $419,547
- Price range: $439K - $439K
- Date on market: 8/19/2026
- Road surface type: Paved
Estimated market value
$435,200
$413,000 - $457,000
$1,962/mo
Price history
| Date | Event | Price |
|---|---|---|
| 10/1/2026 | Price change | $439,000-2.4%$466/sqft |
Source: MetroList Services of CA #226100722 Report a problem | ||
| 8/19/2026 | Listed for sale | $450,000+55.2%$477/sqft |
Source: MetroList Services of CA #226100722 Report a problem | ||
| 8/16/2026 | Listing removed | $2,500$3/sqft |
Source: Zillow Rentals Report a problem | ||
| 7/27/2026 | Listed for rent | $2,500+8.7%$3/sqft |
Source: Zillow Rentals Report a problem | ||
| 1/17/2024 | Listing removed | -- |
Source: Zillow Rentals Report a problem | ||
| 1/8/2024 | Listed for rent | $2,300+9.5%$2/sqft |
Source: Zillow Rentals Report a problem | ||
| 11/11/2023 | Listing removed | -- |
Source: Zillow Rentals Report a problem | ||
| 10/22/2023 | Price change | $2,100-8.7%$2/sqft |
Source: Zillow Rentals Report a problem | ||
| 10/21/2023 | Listed for rent | $2,300+17.9%$2/sqft |
Source: Zillow Rentals Report a problem | ||
| 3/9/2021 | Listing removed | -- |
Source: Owner Report a problem | ||
| 10/26/2019 | Listing removed | $1,950$2/sqft |
Source: Owner Report a problem | ||
| 10/13/2019 | Price change | $1,950-11.4%$2/sqft |
Source: Owner Report a problem | ||
| 10/1/2019 | Price change | $2,200+4.8%$2/sqft |
Source: Owner Report a problem | ||
| 9/18/2019 | Price change | $2,100-12.5%$2/sqft |
Source: Owner Report a problem | ||
| 9/17/2019 | Listed for rent | $2,400+37.1%$3/sqft |
Source: Owner Report a problem | ||
| 1/10/2018 | Listing removed | $1,750$2/sqft |
Source: Owner Report a problem | ||
| 1/4/2018 | Listed for rent | $1,750+2.9%$2/sqft |
Source: Owner Report a problem | ||
| 5/2/2017 | Listing removed | $1,700$2/sqft |
Source: Owner Report a problem | ||
| 4/24/2017 | Listed for rent | $1,700$2/sqft |
Source: Owner Report a problem | ||
| 4/19/2017 | Listing removed | $290,000$308/sqft |
Source: Lyon Real Estate #17017014 Report a problem | ||
| 3/30/2017 | Listed for sale | $290,000$308/sqft |
Source: Lyon Real Estate #17017014 Report a problem | ||
Public tax history
| Year | Property taxes | Tax assessment |
|---|---|---|
| 2026 | -- | $419,547 +2% |
| 2025 | $6,831 +3% | $411,322 +2% |
| 2024 | $6,633 +12% | $403,258 +2% |
| 2023 | $5,921 +1.6% | $395,352 +2% |
| 2022 | $5,830 +98.3% | $387,600 +63.6% |
| 2021 | $2,940 +71.1% | $236,906 +72.4% |
| 2020 | $1,719 +2% | $137,426 +2% |
| 2019 | $1,685 +1.4% | $134,733 +2% |
| 2018 | $1,662 +0.7% | $132,092 +2% |
| 2017 | $1,650 +6.9% | $129,503 +2% |
| 2016 | $1,544 +3.9% | $126,964 +1.5% |
| 2015 | $1,485 | $125,058 +2% |
| 2014 | $1,485 | $122,609 +0.5% |
| 2013 | -- | $122,055 +2% |
| 2012 | -- | $119,663 +2% |
| 2011 | -- | $117,317 +0.8% |
| 2010 | -- | $116,442 +1.8% |
| 2008 | -- | $114,432 +2% |
| 2007 | -- | $112,189 +2% |
| 2006 | -- | $109,990 +2% |
| 2005 | -- | $107,834 +2% |
| 2004 | -- | $105,721 +1.9% |
| 2003 | -- | $103,785 +2% |
| 2002 | -- | $101,751 +2% |
| 2001 | -- | $99,757 +2% |
| 2000 | -- | $97,802 |
Find assessor info on the county website
Monthly payment
Est. payment
Payment breakdown
Explore the cost of this home by adjusting the details. Changes won't be saved.Climate risks
Neighborhood: Arden-Arcade

Similar homes
- $489,0003 bd1 ba1.1k sqft3443 Kentfield Dr, Sacramento, CA 95821For Sale
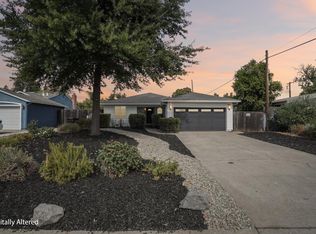 MLS ID #226121855, Darren Brown. MetroList Services of CA
 - $396,0003 bd1 ba1k sqft3660 Sean Dr, Sacramento, CA 95821For Sale
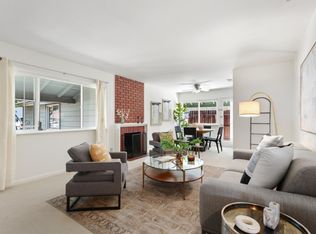 MLS ID #226113852, Beau Baker. MetroList Services of CA
 - $530,0002 bd1 ba1k sqft2800 Villa Vista Way, Sacramento, CA 95821For Sale
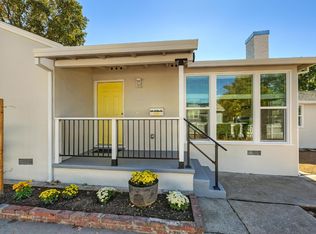 MLS ID #225133633, Michael Caplan. MetroList Services of CA
 - $400,0003 bd1 ba925 sqft2636 Ball Way, Sacramento, CA 95821For Sale
 MLS ID #226098632, Melissa Castillo. MetroList Services of CA
