Skip main navigation
Sold for $849,900
  • $849,900

    4608 4th St NW, Washington, DC 20011

    3beds
    1,620sqft
    Townhouse
    Built in 1926
    1,606 Square Feet Lot
    $827,200 Zestimate®
    $525/sqft
    $4,224 Estimated rent

    Home value

    $827,200

    $786,000 - $869,000

    $4,224/mo

    Zestimate® history
    Loading
    Loading...

    Owner options

    List your home for rent

    $4,224/mo

    Rent Zestimate®

    Find your next renter with Zillow Rental Manager. Plus, with online applications, you can quickly screen prospective tenants – for free.

    Learn more

    $4,224/mo

    Rent Zestimate®

    Refinance and save

    $4,053/mo

    Est. payment

    Refinancing to a lower rate could help reduce your monthly payments and save thousands over the life of the loan.

    See today's rates

    $4,053/mo

    Est. payment

    Explore your selling options

    Work with a Zillow partner agent

    Leverage their expertise and Zillow's premium Showcase listings to get your home seen by more buyers.

    Get started

    List with your own agent

    Get your home in front of millions of buyers by listing it on Zillow.

    Learn how to do it

    Sell it yourself

    Take full control of how buyers see your home on Zillow by listing For Sale by Owner (FSBO).

    List your home

    What's special

    Spacious gourmet kitchenGleaming hardwood floorsNeutral color paletteFinishes throughoutSpacious home officeSpacious rear deckSpacious bedroom
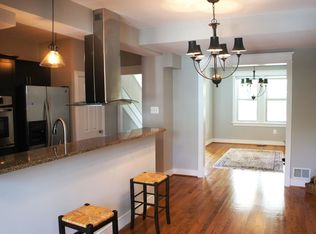
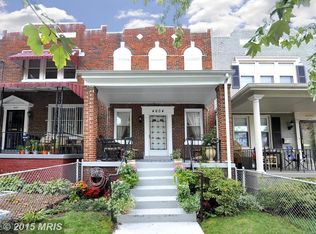
    A wonderful opportunity to own a very High End Renovation in sought after Petworth. The home is in Meticulous condition with exquisite finishes throughout. It has a neutral color palette, gleaming hardwood floors, a spacious gourmet kitchen and significant outdoor space. There are two ensuite bedrooms on the second floor. The third room on the second floor can serve as a spacious home office or a den. The lower level is stunning with its large recreation room, spacious bedroom and modern full bath. There are two whirlpool bathes in the home. The outdoor space is extraordinary. The front porch is so inviting with its attractive ceiling fan, the spacious rear deck has a great view, there is also a patio below to enjoy outside of the lower level finished space. The entire exterior walkways, patio and stairs have been freshly painted. This property also enjoys easy access to Fine Dining, Retail and the Metro. You must see the photos to appreciate style and condition. You will want to Move Right In!

    Zillow last checked:

    Listing updated:

    Listed by:

    Christine McGuinness 301-404-3145,

    Weichert, REALTORS

    Bought with:

    Jennifer Tugberk, 661816

    TTR Sotheby's International Realty

    Source: Bright MLS,MLS#: DCDC2121834MLS Logo

    Facts & features

    Interior

    Bedrooms & bathrooms
    • Bedrooms: 3
    • Bathrooms: 4
    • Full bathrooms: 3
    • 1/2 bathrooms: 1
    • Main level bathrooms: 1
    Basement
    • Description: Percent Finished: 100.0
    • Area: 540
    Heating
    • Forced Air, Natural Gas
    Cooling
    • Central Air, Ceiling Fan(s), Electric
    Appliances
    • Included: Gas Water Heater
    • Laundry: Lower Level, Has Laundry, Washer In Unit, Dryer In Unit
    Features
    • Ceiling Fan(s), Combination Dining/Living, Combination Kitchen/Living, Open Floorplan, Kitchen - Gourmet, Kitchen Island, Recessed Lighting, Soaking Tub, Bathroom - Stall Shower, Bathroom - Tub Shower, Upgraded Countertops, Dry Wall
    • Flooring: Hardwood, Ceramic Tile, Wood
    • Doors: Storm Door(s), Insulated, ENERGY STAR Qualified Doors
    • Windows: Energy Efficient, Insulated Windows, Screens, Skylight(s), Vinyl Clad, Window Treatments
    • Basement: Partial,Connecting Stairway,Finished,Heated,Improved,Interior Entry,Exterior Entry,Rear Entrance,Sump Pump,Space For Rooms,Walk-Out Access,Windows
    • Has fireplace: No
    Interior area
    • Total structure area: 1,620
    • Total interior livable area: 1,620 sqft
    • Finished area above ground: 1,080
    • Finished area below ground: 540

    Property

    Parking
    • Total spaces: 2
    • Parking features: Concrete, Driveway, Off Street
    • Uncovered spaces: 2
    Accessibility
    • Accessibility features: None
    Features
    • Levels: Three
    • Stories: 3
    • Patio & porch: Deck, Patio, Porch
    • Exterior features: Extensive Hardscape, Lighting, Sidewalks, Stone Retaining Walls, Street Lights
    • Pool features: None
    • Spa features: Bath
    • Fencing: Back Yard
    • Has view: Yes
    • View description: City, Street, Trees/Woods
    Lot
    • Size: 1,606 sqft
    • Features: Adjoins - Open Space, Cleared, Front Yard, Landscaped, Unrestricted, Urban, Manor-Glenelg
    Details
    • Additional structures: Above Grade, Below Grade
    • Parcel number: 3249//0114
    • Zoning: R60
    • Zoning description: Residential
    • Special conditions: Standard

    Construction

    Type & style
    • Home type: Townhouse
    • Architectural style: Contemporary
    • Property subtype: Townhouse
    Materials
    • Brick, Vinyl Siding
    • Foundation: Concrete Perimeter
    Condition
    • Excellent
    • New construction: No
    • Year built: 1926
    • Major remodel year: 2019

    Utilities & green energy

    • Sewer: Public Sewer
    • Water: Public
    • Utilities for property: Cable Available, Electricity Available, Natural Gas Available, Sewer Available, Water Available

    Community & neighborhood

    Security
    • Security features: Fire Alarm, Electric Alarm, Carbon Monoxide Detector(s), 24 Hour Security
    Location
    • Region: Washington
    • Subdivision: Petworth

    Other

    Other facts
    • Listing agreement: Exclusive Right To Sell
    • Listing terms: Cash,Conventional,FHA,VA Loan
    • Ownership: Fee Simple

    Price history

    DateEventPrice
    1/31/2024Sold$849,900$525/sqft
    Source: Bright MLS #DCDC2121834 Report a problem
    1/19/2024Contingent$849,900$525/sqft
    Source: Bright MLS #DCDC2121834 Report a problem
    1/12/2024Listed for sale$849,900+9%$525/sqft
    Source: Bright MLS #DCDC2121834 Report a problem
    9/5/2019Sold$780,000-2.4%$481/sqft
    Source: Public Record Report a problem
    6/22/2019Listed for sale$799,500+45.6%$494/sqft
    Source: Homes By Owner #DCDC432550 Report a problem
    11/6/2018Listing removed$549,000$339/sqft
    Source: Homes By Owner #1008226312 Report a problem
    10/2/2018Listed for sale$549,000+24.8%$339/sqft
    Source: Homes By Owner #1008226312 Report a problem
    8/14/2018Sold$440,000+25.7%$272/sqft
    Source: Public Record Report a problem
    9/25/2013Listing removed$350,000$216/sqft
    Source: Owner Report a problem
    3/29/2013Listed for sale$350,000$216/sqft
    Source: Owner Report a problem
    3/30/2012Listing removed$350,000$216/sqft
    Source: Owner Report a problem
    10/2/2011Listed for sale$350,000$216/sqft
    Source: Owner Report a problem

    Public tax history

    YearProperty taxesTax assessment
    2025$5,401 +16.4%$635,400 +0.4%
    2024$4,642 +1.2%$633,150 +1.6%
    2023$4,586 +8.8%$623,480 +8.5%
    2022$4,216 +6.3%$574,750 +5.8%
    2021$3,967 +5.8%$543,030 +5.1%
    2020$3,748 -2.2%$516,610 +14.6%
    2018$3,832 +13.5%$450,830 +13.5%
    2017$3,375 +8.2%$397,070 +8.2%
    2016$3,118 +9%$366,880 +9%
    2015$2,862 +18.8%$336,690 +18.8%
    2014$2,410 +3.7%$283,510 +3.7%
    2013$2,325 -1.7%$273,470 -1.7%
    2012$2,364 $278,130
    2011$2,364 -17.7%$278,130 -17.7%
    2010$2,874 -12.2%$338,070 -12.2%
    2009$3,273 +18.2%$385,080 +22.4%
    2007$2,768 +136.1%$314,590 +208.6%
    2001$1,172 $101,952

    Find assessor info on the county website

    Neighborhood: Petworth

    Nearby schools

    GreatSchools rating
    Schools provided by the listing agent
    • District: District Of Columbia Public Schools

    Source: Bright MLS. This data may not be complete. We recommend contacting the local school district to confirm school assignments for this home.

    Get a cash offer in 3 minutes
    Find out how much your home could sell for in as little as 3 minutes with a no-obligation cash offer.
    Estimated market value
    $827,200
    Get a cash offer in 3 minutes
    Find out how much your home could sell for in as little as 3 minutes with a no-obligation cash offer.
    Estimated market value
    $827,200