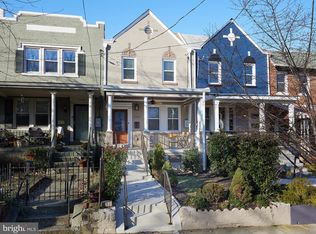
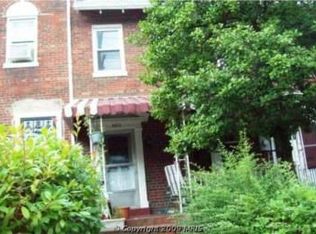
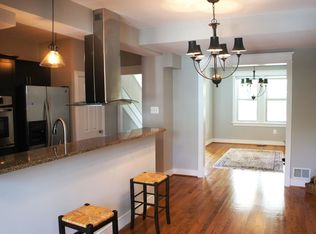
Huge price adjustment just taken! Priced to sell! Exceptional Home in the Heart of Petworth! Don't miss this fantastic opportunity to own a beautifully renovated gem in one of DC's most desirable neighborhoods! This stunning home is in the final stages of a complete renovation, fully funded by the seller, offering the unique opportunity for a quick buyer to personalize the finishing touches. The main home features three bedrooms, two with versatile sitting areas that can be used as offices or creative spaces. The original hardwood floors will be beautifully restored and are complemented by modern lighting and updated finishes throughout. A welcoming entrance showcases charming period details and includes a convenient powder room. The stylish kitchen, complete with quartz countertops and brand-new appliances, flows seamlessly into the dining and living areas. Adjacent to the kitchen is a bright sunroom with French doors that open onto a spacious deck, ideal for entertaining or simply enjoying the views of the neighborhood. The upper-level bathroom boasts a soaking tub and glass shower doors. The lower-level studio unit offers incredible potential with its separate front and rear entrances, a kitchenette, a large multi-purpose room with ample storage, and a bathroom featuring a huge walk-in shower. This space is perfect for use as a rental unit or a private guest suite. Outside, the fenced parking area provides secure access from the alley. The home is conveniently located within minutes of the Petworth Metro Station and bus lines, making commuting a breeze. Shopping, dining, and entertainment options are all close by, with easy access to downtown DC. This home perfectly balances classic charm with modern convenience, making it an outstanding value in the highly sought-after Petworth area. Act fast and make it your own! Sold strictly as-is.
Sold for $699,000
Zillow last checked:
Listing updated:
Bought with:
Lisa Sabelhaus, RS-0037772
RE/MAX Town Center
Joe Sabelhaus, RB-0030998
RE/MAX Town Center
Source: Bright MLS,MLS#: DCDC2167302
Price history
| Date | Event | Price |
|---|---|---|
| 2/28/2025 | Sold | $699,000+27.3%$408/sqft |
Source:  Bright MLS #DCDC2167302 Report a problem Bright MLS #DCDC2167302 Report a problem | ||
| 12/7/2019 | Listing removed | $549,000$321/sqft |
Source: Long & Foster Real Estate, Inc. #DCDC445458 Report a problem | ||
| 11/11/2019 | Pending sale | $549,000$321/sqft |
Source: Long & Foster Real Estate, Inc. #DCDC445458 Report a problem | ||
| 10/24/2019 | Price change | $549,000-5.2%$321/sqft |
Source: Long & Foster Real Estate, Inc. #DCDC445458 Report a problem | ||
| 10/5/2019 | Listed for sale | $579,000-7.3%$338/sqft |
Source: Long & Foster Real Estate, Inc. #DCDC445458 Report a problem | ||
| 3/29/2018 | Listing removed | $3,000$2/sqft |
Source: Long & Foster Real Estate, Inc. #1004311683 Report a problem | ||
| 3/2/2018 | Price change | $3,000-6.3%$2/sqft |
Source: Long & Foster Real Estate, Inc. #1004311683 Report a problem | ||
| 2/2/2018 | Listing removed | $624,900$365/sqft |
Source: Long & Foster Real Estate, Inc. #1004302471 Report a problem | ||
| 2/2/2018 | Listed for rent | $3,200+10.3%$2/sqft |
Source: Long & Foster Real Estate, Inc. #1004311683 Report a problem | ||
| 1/23/2018 | Price change | $624,900-1.6%$365/sqft |
Source: Long & Foster Real Estate, Inc. #DC10118890 Report a problem | ||
| 12/12/2017 | Price change | $635,000-2.2%$371/sqft |
Source: Arlington #1001775331 Report a problem | ||
| 11/9/2017 | Listed for sale | $649,555+441.3%$379/sqft |
Source: Keller Williams Realty #1001775331 Report a problem | ||
| 7/30/2016 | Listing removed | $2,900+11.5%$2/sqft |
Source: Long & Foster Real Estate, Inc. #DC9655013 Report a problem | ||
| 1/25/2013 | Listing removed | $2,600$2/sqft |
Source: Long & Foster Real Estate #DC7974179 Report a problem | ||
| 1/4/2013 | Price change | $2,600-3.7%$2/sqft |
Source: Long & Foster Real Estate #DC7974179 Report a problem | ||
| 12/6/2012 | Listed for rent | $2,700$2/sqft |
Source: Long & Foster Real Estate #DC7974179 Report a problem | ||
| 10/14/1997 | Sold | $120,000$70/sqft |
Source: Public Record Report a problem | ||
Get a cash offer in 3 minutes
Find out how much your home could sell for in as little as 3 minutes with a no-obligation cash offer.
Estimated market value
$697,900
