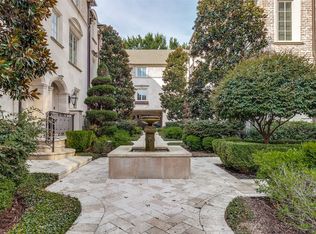
Rarely available French-style luxury condo in Highland Gates on the Katy Trail, offering a prime lock-and-leave lifestyle in Highland Park & HPISD. This sought-after front-facing unit is a short walk to Knox Henderson’s vibrant shopping and dining. The 3-story home features high-end finishes, 10 ft. ceilings, hardwood floors throughout and abundant natural light. The 2nd floor showcases a chef’s kitchen with a breakfast bar island, Viking appliances, granite counters, and a wine fridge, seamlessly flowing to the dining & living areas. The 3rd floor primary suite offers a luxurious bath with Carrera marble, dual sinks, a separate tub & shower and two walk-in closets. 3rd floor is complete with an additional bedroom and convenient utility room. 1st floor bedroom is perfect for guests or a home office. Secure, gated, oversized 2-car garage with a large storage closet. Enjoy community amenities including an outdoor fireplace, dog park, grilling area and direct access to the Katy Trail.
Sold
Price Unknown
4608 Abbott Ave Unit 102, Highland Park, TX 75205
3beds
2,418sqft
Condominium
Built in 2007
-- sqft lot
$2,043,700 Zestimate®
$--/sqft
$7,058 Estimated rent
Home value
$2,043,700
$1.86M - $2.23M
$7,058/mo
Zestimate® history
Owner options
List your home for rent
$7,058/mo
Rent Zestimate®
Find your next renter with Zillow Rental Manager. Plus, with online applications, you can quickly screen prospective tenants – for free.
$7,058/mo
Rent Zestimate®
Refinance and save
$859/mo
Est. payment
Refinancing to a lower rate could help reduce your monthly payments and save thousands over the life of the loan.
$859/mo
Est. payment
Explore your selling options
Work with a Zillow partner agent
Leverage their expertise and Zillow's premium Showcase listings to get your home seen by more buyers.
Get startedList with your own agent
Get your home in front of millions of buyers by listing it on Zillow.
Learn how to do itSell it yourself
Take full control of how buyers see your home on Zillow by listing For Sale by Owner (FSBO).
List your homeWhat's special
Zillow last checked:
Listing updated:
Listed by:
Sally Nobleman 0577861 214-369-6000,
Dave Perry Miller Real Estate 214-369-6000
Bought with:
Lucinda Buford
Allie Beth Allman & Assoc.
Source: NTREIS,MLS#: 20701802
Facts & features
Interior
Bedrooms & bathrooms
- Bedrooms: 3
- Bathrooms: 4
- Full bathrooms: 3
- 1/2 bathrooms: 1
Primary bedroom
- Features: Ceiling Fan(s), Dual Sinks, En Suite Bathroom, Garden Tub/Roman Tub, Separate Shower, Walk-In Closet(s)
- Level: Third
- Dimensions: 16 x 14
Bedroom
- Features: Ceiling Fan(s), En Suite Bathroom, Walk-In Closet(s)
- Level: Third
- Dimensions: 12 x 10
Bedroom
- Features: Ceiling Fan(s), En Suite Bathroom, Walk-In Closet(s)
- Level: First
- Dimensions: 12 x 12
Dining room
- Level: Second
- Dimensions: 14 x 10
Kitchen
- Features: Breakfast Bar, Built-in Features, Kitchen Island, Stone Counters, Walk-In Pantry
- Level: Second
- Dimensions: 14 x 12
Living room
- Features: Ceiling Fan(s), Fireplace
- Level: Second
- Dimensions: 16 x 14
Utility room
- Features: Built-in Features, Utility Room
- Level: Third
- Dimensions: 6 x 4
Heating
- Central
Cooling
- Central Air
Appliances
- Included: Built-In Refrigerator, Double Oven, Dishwasher, Gas Cooktop, Disposal, Microwave, Refrigerator, Wine Cooler
- Laundry: Laundry in Utility Room
Features
- Decorative/Designer Lighting Fixtures, High Speed Internet, Kitchen Island, Paneling/Wainscoting, Cable TV, Walk-In Closet(s)
- Flooring: Marble, Tile, Wood
- Windows: Shutters
- Has basement: No
- Number of fireplaces: 1
- Fireplace features: Gas, Gas Log
Interior area
- Total interior livable area: 2,418 sqft
Property
Parking
- Total spaces: 2
- Parking features: Door-Single, Epoxy Flooring, Electric Gate, Gated, Garage Faces Rear
- Attached garage spaces: 2
Features
- Levels: Three Or More
- Stories: 3
- Pool features: None
- Fencing: Wrought Iron
Lot
- Size: 1.26 Acres
- Features: Landscaped, Sprinkler System
Details
- Parcel number: 69C86800000000102
Construction
Type & style
- Home type: Condo
- Architectural style: French Provincial,Traditional
- Property subtype: Condominium
- Attached to another structure: Yes
Materials
- Brick, Rock, Stone
- Foundation: Pillar/Post/Pier
- Roof: Composition
Condition
- Year built: 2007
Utilities & green energy
- Sewer: Public Sewer
- Water: Public
- Utilities for property: Sewer Available, Water Available, Cable Available
Community & HOA
Community
- Features: Gated
- Security: Security System Owned, Security System
- Subdivision: Highland Gates On Katy Trail Condo
HOA
- Has HOA: Yes
- Services included: Association Management, Insurance, Maintenance Grounds, Maintenance Structure
- HOA fee: $859 monthly
- HOA name: Proper
- HOA phone: 214-378-1112
Location
- Region: Highland Park
Financial & listing details
- Tax assessed value: $1,972,500
- Annual tax amount: $18,925
- Date on market: 8/15/2024
- Cumulative days on market: 3 days
Price history
| Date | Event | Price |
|---|---|---|
| 9/16/2024 | Sold | -- |
Source: NTREIS #20701802 Report a problem | ||
| 8/25/2024 | Pending sale | $1,950,000$806/sqft |
Source: NTREIS #20701802 Report a problem | ||
| 8/20/2024 | Contingent | $1,950,000$806/sqft |
Source: NTREIS #20701802 Report a problem | ||
| 8/15/2024 | Listed for sale | $1,950,000+79.1%$806/sqft |
Source: NTREIS #20701802 Report a problem | ||
| 1/27/2021 | Sold | -- |
Source: Dave Perry Miller RE solds #14350628_75205_102 Report a problem | ||
| 12/23/2020 | Pending sale | $1,089,000$450/sqft |
Source: NTREIS #14350628 Report a problem | ||
| 11/6/2020 | Price change | $1,089,000-0.9%$450/sqft |
Source: Coldwell Banker Realty #14350628 Report a problem | ||
| 7/23/2020 | Listed for sale | $1,099,000$455/sqft |
Source: Coldwell Banker Realty #14350628 Report a problem | ||
| 8/30/2017 | Sold | -- |
Source: Agent Provided Report a problem | ||
| 8/20/2017 | Pending sale | $1,099,000$455/sqft |
Source: Ebby Halliday, REALTORS #13648034 Report a problem | ||
| 7/18/2017 | Listed for sale | $1,099,000$455/sqft |
Source: Ebby Halliday, REALTORS #13648034 Report a problem | ||
Public tax history
| Year | Property taxes | Tax assessment |
|---|---|---|
| 2025 | $30,930 +156.2% | $1,972,500 +72.9% |
| 2024 | $12,071 -3.3% | $1,141,110 |
| 2023 | $12,478 -18.5% | $1,141,110 +9.5% |
| 2022 | $15,303 -25.7% | $1,042,000 |
| 2021 | $20,605 -6.3% | $1,042,000 -4.2% |
| 2020 | $21,999 -1% | $1,088,100 |
| 2019 | $22,220 +1.2% | $1,088,100 +4.7% |
| 2018 | $21,959 +17.3% | $1,039,740 +15.5% |
| 2017 | $18,719 +2.6% | $900,000 |
| 2016 | $18,247 +26.5% | $900,000 +12.8% |
| 2015 | $14,425 | $797,940 +10.7% |
| 2014 | $14,425 | $720,560 |
| 2013 | -- | -- |
| 2012 | -- | -- |
| 2011 | -- | -- |
| 2010 | -- | -- |
| 2009 | -- | -- |
Find assessor info on the county website
Neighborhood: 75205
Nearby homes
- $--3 bd4 ba2.4k sqft4608 Abbott Ave UNIT 123, Highland Park, TX 75205Sold
- $2,394,4003 bd4 ba3.2k sqft4608 Abbott Ave UNIT 126, Highland Park, TX 75205Off Market

- $2,185,2003 bd3 ba3k sqft4608 Abbott Ave UNIT 110, Highland Park, TX 75205Off Market
- $2,229,2003 bd4 ba2.9k sqft4608 Abbott Ave UNIT 101, Highland Park, TX 75205Off Market
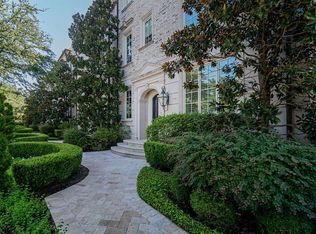
- $2,305,9003 bd4 ba3.2k sqft4608 Abbott Ave UNIT 119, Highland Park, TX 75205Off Market
- $1,787,4003 bd3 ba2.4k sqft4608 Abbott Ave UNIT 113, Highland Park, TX 75205Off Market
- $1,687,2003 bd4 ba2.4k sqft4608 Abbott Ave UNIT 114, Highland Park, TX 75205Off Market
- $1,806,6003 bd3 ba2.4k sqft4608 Abbott Ave UNIT 122, Highland Park, TX 75205Off Market
Nearby schools
GreatSchools rating
- 10/10Armstrong Elementary SchoolGrades: PK-4Distance: 0.6 mi
- 10/10Highland Park Middle SchoolGrades: 7-8Distance: 1.1 mi
- 9/10Highland Park High SchoolGrades: 9-12Distance: 1.9 mi
Schools provided by the listing agent
- Elementary: Armstrong
- Middle: Highland Park
- High: Highland Park
- District: Highland Park ISD
Source: NTREIS. This data may not be complete. We recommend contacting the local school district to confirm school assignments for this home.
Get a cash offer in 3 minutes
Find out how much your home could sell for in as little as 3 minutes with a no-obligation cash offer.
Estimated market value
$2,043,700
Get a cash offer in 3 minutes
Find out how much your home could sell for in as little as 3 minutes with a no-obligation cash offer.
Estimated market value
$2,043,700
- Texas
- Dallas County
- Highland Park
- 75205
- 4608 Abbott Ave Unit 102
Nearby cities
Nearby zip codes
Other Highland Park Topics
