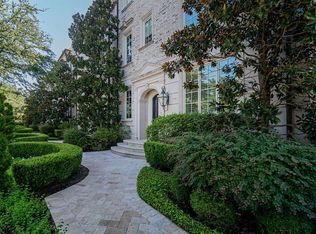
RARE TO MARKET luxury townhome located in the sought-after Highland Gates on Katy Trail community! Upon entry of the gated courtyard, you'll find yourself immersed in Parisian-influenced architecture, blooming magnolias, and aromatic scents of jasmine. Located in the heart of Knox-Henderson and with direct access to the Katy Trail, many of Dallas' best shopping and dining attractions are just a few steps away from home.
This meticulously maintained 3-story townhome is full of designer finishes, custom-paneled appliances, arched passageways, hand-scraped hardwood floors, immaculate crown moulding+wainscoting, and serene views of the community courtyard and Katy Trail from every window. As an excellent showcase of builder craftsmanship, the residence is virtually silent of any exterior noise. The first floor office (or bedroom) details a coffered ceiling, custom built-ins, along with it's own en-suite bath and walk-in closet. The second floor kitchen is complete with chef-grade Viking appliances, coffee bar, and a recently upgraded custom California Closets pantry. The spacious third-floor primary suite features two walk-in closets and a dual-sink master bathroom with a recessed dome crown moulding ceiling above. Accompanying the primary on the third floor are the conveniently located utility room, along with another secondary bedroom containing it's own en-suite bath.
With one of Dallas' most desirable locations and the prestige of Highland Park ISD, this property is a rare find that won't last long!
Refer to Upgrades & Maintenence List: New HVAC system, tankless water heater, epoxy garage floor, Asko washer & dryer
Sold
Price Unknown
4608 Abbott Ave Unit 123, Highland Park, TX 75205
3beds
2,441sqft
Townhouse
Built in 2007
1.26 Acres Lot
$2,379,700 Zestimate®
$--/sqft
$7,587 Estimated rent
Home value
$2,379,700
$2.17M - $2.62M
$7,587/mo
Zestimate® history
Owner options
List your home for rent
$7,587/mo
Rent Zestimate®
Find your next renter with Zillow Rental Manager. Plus, with online applications, you can quickly screen prospective tenants – for free.
$7,587/mo
Rent Zestimate®
Refinance and save
$922/mo
Est. payment
Refinancing to a lower rate could help reduce your monthly payments and save thousands over the life of the loan.
$922/mo
Est. payment
Explore your selling options
Work with a Zillow partner agent
Leverage their expertise and Zillow's premium Showcase listings to get your home seen by more buyers.
Get startedList with your own agent
Get your home in front of millions of buyers by listing it on Zillow.
Learn how to do itSell it yourself
Take full control of how buyers see your home on Zillow by listing For Sale by Owner (FSBO).
List your homeWhat's special
Parisian-influenced architectureGated courtyardDesigner finishesDual-sink master bathroomHand-scraped hardwood floorsCustom built-insKaty trail
Zillow last checked:
Listing updated:
Listed by:
Diana Lanpher 0781450 214-356-3879,
Jenean Bahhur 214-356-3879,
Jenean Bahhur 0649292 214-356-3879,
Jenean Bahhur
Bought with:
Diana Lanpher
Jenean Bahhur
Source: NTREIS,MLS#: 21032984
Facts & features
Interior
Bedrooms & bathrooms
- Bedrooms: 3
- Bathrooms: 4
- Full bathrooms: 3
- 1/2 bathrooms: 1
Primary bedroom
- Features: Ceiling Fan(s), Dual Sinks, En Suite Bathroom, Garden Tub/Roman Tub, Separate Shower, Walk-In Closet(s)
- Level: Third
- Dimensions: 16 x 14
Bedroom
- Features: Built-in Features, Ceiling Fan(s), En Suite Bathroom, Walk-In Closet(s)
- Level: First
- Dimensions: 12 x 12
Bedroom
- Features: Ceiling Fan(s), En Suite Bathroom, Walk-In Closet(s)
- Level: Third
- Dimensions: 11 x 12
Dining room
- Level: Second
- Dimensions: 14 x 10
Kitchen
- Features: Built-in Features, Kitchen Island, Pantry, Stone Counters
- Level: Second
- Dimensions: 14 x 12
Living room
- Features: Ceiling Fan(s), Fireplace
- Level: Second
- Dimensions: 16 x 14
Utility room
- Features: Built-in Features, Utility Room
- Level: Third
- Dimensions: 6 x 4
Heating
- Central
Cooling
- Central Air, Electric
Appliances
- Included: Built-In Refrigerator, Double Oven, Dishwasher, Gas Cooktop, Disposal, Microwave, Tankless Water Heater, Wine Cooler
- Laundry: Laundry in Utility Room
Features
- Wet Bar, Built-in Features, Decorative/Designer Lighting Fixtures, Granite Counters, High Speed Internet, Kitchen Island, Multiple Staircases, Pantry, Paneling/Wainscoting, Cable TV, Natural Woodwork, Walk-In Closet(s), Wired for Sound
- Flooring: Ceramic Tile, Wood
- Windows: Skylight(s), Window Coverings
- Has basement: No
- Number of fireplaces: 1
- Fireplace features: Gas Log
Interior area
- Total interior livable area: 2,441 sqft
Property
Parking
- Total spaces: 2
- Parking features: Alley Access, Door-Single, Epoxy Flooring, Garage, Garage Door Opener, Permit Required, Garage Faces Rear
- Attached garage spaces: 2
Features
- Levels: Three Or More
- Stories: 3
- Exterior features: Courtyard
- Pool features: None
Lot
- Size: 1.26 Acres
- Features: Landscaped, Sprinkler System, Few Trees
Details
- Parcel number: 69C86800000000123
Construction
Type & style
- Home type: Townhouse
- Architectural style: French Provincial,Traditional
- Property subtype: Townhouse
Materials
- Brick, Rock, Stone
Condition
- Year built: 2007
Utilities & green energy
- Sewer: Public Sewer
- Water: Public
- Utilities for property: Sewer Available, Separate Meters, Water Available, Cable Available
Community & HOA
Community
- Features: Fenced Yard, Curbs, Gated, Sidewalks
- Security: Security System, Gated Community, Smoke Detector(s)
- Subdivision: Highland Gates On Katy Trail Condo
HOA
- Has HOA: Yes
- Services included: Association Management, Insurance, Maintenance Grounds, Maintenance Structure
- HOA fee: $922 monthly
- HOA name: Fletcher Community Partners
- HOA phone: 214-224-9508
Location
- Region: Highland Park
Financial & listing details
- Tax assessed value: $1,987,490
- Annual tax amount: $19,176
- Date on market: 8/15/2025
- Cumulative days on market: 2 days
- Listing terms: Cash,Conventional
Price history
| Date | Event | Price |
|---|---|---|
| 8/21/2025 | Sold | -- |
Source: NTREIS #21032984 Report a problem | ||
| 8/17/2025 | Pending sale | $2,200,000$901/sqft |
Source: NTREIS #21032984 Report a problem | ||
| 8/15/2025 | Listed for sale | $2,200,000+83.3%$901/sqft |
Source: NTREIS #21032984 Report a problem | ||
| 1/15/2018 | Sold | -- |
Source: Agent Provided Report a problem | ||
| 12/14/2017 | Pending sale | $1,199,900$492/sqft |
Source: Ebby Halliday, REALTORS #13728820 Report a problem | ||
| 11/22/2017 | Listed for sale | $1,199,900-2%$492/sqft |
Source: Ebby Halliday, REALTORS-Frisco #13728820 Report a problem | ||
| 8/4/2017 | Listing removed | $1,225,000$502/sqft |
Source: Ebby Halliday, REALTORS #13604901 Report a problem | ||
| 7/14/2017 | Pending sale | $1,225,000$502/sqft |
Source: Ebby Halliday, REALTORS #13604901 Report a problem | ||
| 5/21/2017 | Listed for sale | $1,225,000+58.1%$502/sqft |
Source: Ebby Halliday, REALTORS #13604901 Report a problem | ||
| 4/3/2012 | Listing removed | $775,000$317/sqft |
Source: Dave Perry-Miller & Associates � An Ebby Halliday Company #11743960 Report a problem | ||
| 3/28/2012 | Listed for sale | $775,000$317/sqft |
Source: Active Website #11743960 Report a problem | ||
Public tax history
| Year | Property taxes | Tax assessment |
|---|---|---|
| 2025 | $15,282 +5.6% | $1,987,490 +66.7% |
| 2024 | $14,474 -3% | $1,192,120 |
| 2023 | $14,924 -7.1% | $1,192,120 +9.1% |
| 2022 | $16,073 -5.5% | $1,093,010 |
| 2021 | $17,008 -26.7% | $1,093,010 -4.7% |
| 2020 | $23,195 -1% | $1,147,270 |
| 2019 | $23,428 -3.3% | $1,147,270 |
| 2018 | $24,230 +62.3% | $1,147,270 +25.3% |
| 2017 | $14,931 +7.8% | $915,380 |
| 2016 | $13,844 +21.8% | $915,380 +13.6% |
| 2015 | $11,365 | $805,530 +11.9% |
| 2014 | $11,365 | $720,100 |
| 2013 | -- | -- |
| 2012 | -- | -- |
| 2011 | -- | -- |
| 2010 | -- | -- |
| 2009 | -- | -- |
Find assessor info on the county website
Neighborhood: 75205
Nearby homes
- $--3 bd4 ba2.4k sqft4608 Abbott Ave UNIT 102, Highland Park, TX 75205Sold

- $2,376,5003 bd4 ba3.2k sqft4608 Abbott Ave UNIT 126, Highland Park, TX 75205Off Market

- $2,185,2003 bd3 ba3k sqft4608 Abbott Ave UNIT 110, Highland Park, TX 75205Off Market
- $2,216,7003 bd4 ba2.9k sqft4608 Abbott Ave UNIT 101, Highland Park, TX 75205Off Market
- $2,284,7003 bd4 ba3.2k sqft4608 Abbott Ave UNIT 119, Highland Park, TX 75205Off Market
- $1,787,4003 bd3 ba2.4k sqft4608 Abbott Ave UNIT 113, Highland Park, TX 75205Off Market
- $1,695,6003 bd4 ba2.4k sqft4608 Abbott Ave UNIT 114, Highland Park, TX 75205Off Market
- $1,800,2003 bd3 ba2.4k sqft4608 Abbott Ave UNIT 122, Highland Park, TX 75205Off Market
Nearby schools
GreatSchools rating
- 10/10Armstrong Elementary SchoolGrades: PK-4Distance: 0.6 mi
- 10/10Highland Park Middle SchoolGrades: 7-8Distance: 1.1 mi
- 9/10Highland Park High SchoolGrades: 9-12Distance: 1.9 mi
Schools provided by the listing agent
- Elementary: Armstrong
- Middle: Highland Park
- High: Highland Park
- District: Highland Park ISD
Source: NTREIS. This data may not be complete. We recommend contacting the local school district to confirm school assignments for this home.
Get a cash offer in 3 minutes
Find out how much your home could sell for in as little as 3 minutes with a no-obligation cash offer.
Estimated market value
$2,379,700
Get a cash offer in 3 minutes
Find out how much your home could sell for in as little as 3 minutes with a no-obligation cash offer.
Estimated market value
$2,379,700
- Texas
- Dallas County
- Highland Park
- 75205
- 4608 Abbott Ave Unit 123
Nearby cities
Nearby zip codes
Other Highland Park Topics
