***MULTIPLE OFFERS RECEIVED*** DEADLINE JAN 10 7PM***This immaculate 4-bed, 2-bath home offers the perfect blend of modern elegance & timeless charm. Step into an expansive open-concept living space filled w natural light & exquisite details like the cozy stone fireplace, which creates an inviting atmosphere for gatherings w family & friends. The kitchen is a chef's dream, boasting SS appliances, granite, & ample cabinet space. The primary suite is a true retreat w spa-like ensuite complete w soaking tub, sep shower, & dual vanities. 3 add'l bdrms provide flexibility for guests, a home office, or a growing family.
Step outside to your private oasis–a beautiful backyard featuring custom pool, covered patio w fireplace, & bar. Perfect for entertaining or simply relaxing in the serene surroundings. Top-notch amenities include golf course, tennis, volleyball, pickleball, lake access, community pool, clubhouse & more. All within a guarded, gated community, just 45 mins from downtown FTW.
Sold
Price Unknown
4608 Cimmaron Trl, Granbury, TX 76049
4beds
2,466sqft
Single Family Residence
Built in 2019
4,356 Square Feet Lot
$514,500 Zestimate®
$--/sqft
$2,873 Estimated rent
Home value
$514,500
$489,000 - $540,000
$2,873/mo
Zestimate® history
Owner options
List your home for rent
$2,873/mo
Rent Zestimate®
Find your next renter with Zillow Rental Manager. Plus, with online applications, you can quickly screen prospective tenants – for free.
$2,873/mo
Rent Zestimate®
Refinance and save
$260/mo
Est. payment
Refinancing to a lower rate could help reduce your monthly payments and save thousands over the life of the loan.
$260/mo
Est. payment
Explore your selling options
Work with a Zillow partner agent
Leverage their expertise and Zillow's premium Showcase listings to get your home seen by more buyers.
Get startedList with your own agent
Get your home in front of millions of buyers by listing it on Zillow.
Learn how to do itSell it yourself
Take full control of how buyers see your home on Zillow by listing For Sale by Owner (FSBO).
List your homeWhat's special
Modern eleganceGolf courseCozy stone fireplaceNatural lightCovered patioSoaking tubExpansive open-concept living space
Zillow last checked:
Listing updated:
Listed by:
Megan Newton 0776854 202-368-7799,
Keller Williams Lonestar DFW 817-795-2500
Bought with:
Leslie Wheeler
LPT Realty, LLC
Source: NTREIS,MLS#: 20501742
Facts & features
Interior
Bedrooms & bathrooms
- Bedrooms: 4
- Bathrooms: 2
- Full bathrooms: 2
Primary bedroom
- Features: Closet Cabinetry, En Suite Bathroom, Sitting Area in Primary, Walk-In Closet(s)
- Level: First
- Dimensions: 16 x 15
Bedroom
- Features: Ceiling Fan(s)
- Level: First
- Dimensions: 12 x 12
Bedroom
- Features: Ceiling Fan(s)
- Level: First
- Dimensions: 12 x 12
Bedroom
- Features: Ceiling Fan(s)
- Level: First
- Dimensions: 12 x 12
Primary bathroom
- Features: Built-in Features, Dual Sinks, Double Vanity, En Suite Bathroom, Granite Counters, Garden Tub/Roman Tub, Jetted Tub, Stone Counters, Separate Shower
- Level: First
- Dimensions: 13 x 13
Dining room
- Level: First
- Dimensions: 14 x 9
Other
- Features: Built-in Features, Granite Counters, Stone Counters, Steam Shower
- Level: First
- Dimensions: 9 x 5
Kitchen
- Features: Breakfast Bar, Built-in Features, Eat-in Kitchen, Granite Counters, Kitchen Island, Pantry, Stone Counters, Walk-In Pantry
- Level: First
- Dimensions: 17 x 13
Living room
- Features: Fireplace
- Level: First
- Dimensions: 20 x 16
Utility room
- Features: Built-in Features, Closet, Utility Room, Utility Sink
- Level: First
- Dimensions: 8 x 8
Heating
- Central, Electric, Fireplace(s), Propane
Cooling
- Central Air, Ceiling Fan(s), Electric
Appliances
- Included: Double Oven, Dishwasher, Electric Cooktop, Electric Oven, Electric Water Heater, Disposal, Ice Maker, Microwave
- Laundry: Washer Hookup, Electric Dryer Hookup, Laundry in Utility Room, Other
Features
- Decorative/Designer Lighting Fixtures, Eat-in Kitchen, Granite Counters, High Speed Internet, Kitchen Island, Open Floorplan, Pantry, Smart Home, Cable TV, Vaulted Ceiling(s), Natural Woodwork, Walk-In Closet(s)
- Flooring: Carpet, Ceramic Tile
- Windows: Shutters, Window Coverings
- Has basement: No
- Number of fireplaces: 2
- Fireplace features: Family Room, Gas, Glass Doors, Gas Log, Gas Starter, Living Room, Masonry, Outside, Propane, Stone, Wood Burning
Interior area
- Total interior livable area: 2,466 sqft
Property
Parking
- Total spaces: 3
- Parking features: Additional Parking, Boat, Covered, Door-Single, Driveway, Garage, Golf Cart Garage, Garage Door Opener, Gated, Inside Entrance, Kitchen Level, Paved, Garage Faces Side, RV Access/Parking
- Attached garage spaces: 3
- Has uncovered spaces: Yes
Features
- Levels: One
- Stories: 1
- Patio & porch: Rear Porch, Front Porch, Patio, Covered
- Exterior features: Garden, Lighting, Outdoor Living Area, Private Yard, Rain Gutters
- Has private pool: Yes
- Pool features: Gunite, In Ground, Pool Cover, Pool, Private, Pool Sweep, Waterfall, Water Feature, Community
- Fencing: Back Yard,Privacy,Wood
Lot
- Size: 4,356 Square Feet
- Features: Corner Lot, Cul-De-Sac, Landscaped, Level, Native Plants, Subdivision, Sprinkler System, Few Trees
- Residential vegetation: Cleared, Grassed
Details
- Parcel number: R000010646
Construction
Type & style
- Home type: SingleFamily
- Architectural style: Traditional,Detached
- Property subtype: Single Family Residence
Materials
- Foundation: Slab
- Roof: Composition
Condition
- Year built: 2019
Utilities & green energy
- Sewer: Public Sewer
- Water: Public
- Utilities for property: Electricity Available, Natural Gas Available, Sewer Available, Water Available, Cable Available
Green energy
- Energy efficient items: Insulation, Lighting, Thermostat, Water Heater, Windows
- Water conservation: Low-Flow Fixtures
Community & HOA
Community
- Features: Boat Facilities, Clubhouse, Dock, Fitness Center, Fishing, Golf, Lake, Marina, Other, Playground, Park, Pool, Restaurant, Tennis Court(s), Trails/Paths, Gated
- Security: Security Gate, Gated Community, Smoke Detector(s), Security Guard, Gated with Guard
- Subdivision: Decordova Bend Estate
HOA
- Has HOA: Yes
- Services included: All Facilities, Association Management, Maintenance Grounds
- HOA fee: $260 monthly
- HOA name: DeCordova Bend Estates
Location
- Region: Granbury
Financial & listing details
- Annual tax amount: $7,288
- Date on market: 12/29/2023
- Cumulative days on market: 22 days
- Listing terms: Cash,Conventional,FHA,VA Loan
- Electric utility on property: Yes
Price history
| Date | Event | Price |
|---|---|---|
| 2/15/2024 | Sold | -- |
Source: NTREIS #20501742 Report a problem | ||
| 1/22/2024 | Pending sale | $567,000$230/sqft |
Source: NTREIS #20501742 Report a problem | ||
| 1/14/2024 | Contingent | $567,000$230/sqft |
Source: NTREIS #20501742 Report a problem | ||
| 12/29/2023 | Price change | $567,000+8%$230/sqft |
Source: NTREIS #20501742 Report a problem | ||
| 4/18/2021 | Pending sale | $525,000$213/sqft |
Source: NTREIS #14541582 Report a problem | ||
| 4/9/2021 | Listed for sale | $525,000$213/sqft |
Source: NTREIS #14541582 Report a problem | ||
Public tax history
Tax history is unavailable.
Neighborhood: DeCordova
Nearby homes
- $581,700-- bd-- ba2.3k sqft5200 Nueces Ct, Granbury, TX 76049Off Market
- $220,8002 bd1 ba1.2k sqft5202 Nueces Ct, Granbury, TX 76049Off Market
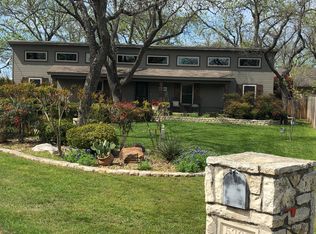
- $238,700-- bd-- ba1.5k sqft4604 Cimmaron Trl, Granbury, TX 76049Off Market
- $--3 bd2 ba1.7k sqft5204 Nueces Ct, Granbury, TX 76049Sold
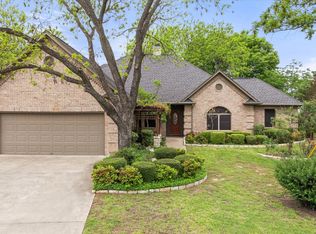
- $229,5007,405 sqft4612 Cimmaron Trl, Granbury, TX 76049Off Market
- $--3 bd3 ba2.4k sqft4607 Cimmaron Trl, Granbury, TX 76049Sold
- $277,3003 bd2 ba1.7k sqft4602 Cimmaron Trl, Granbury, TX 76049Off Market
- $336,3003 bd2 ba3.1k sqft4603 Cimmaron Trl, Granbury, TX 76049Off Market
Nearby schools
GreatSchools rating
- 8/10Acton Elementary SchoolGrades: PK-5Distance: 2.1 mi
- 8/10Acton Middle SchoolGrades: 6-8Distance: 1.6 mi
- 6/10Granbury High SchoolGrades: 9-12Distance: 6.4 mi
Schools provided by the listing agent
- Elementary: Acton
- Middle: Acton
- High: Granbury
- District: Granbury ISD
Source: NTREIS. This data may not be complete. We recommend contacting the local school district to confirm school assignments for this home.
Get a cash offer in 3 minutes
Find out how much your home could sell for in as little as 3 minutes with a no-obligation cash offer.
Estimated market value
$514,500
Get a cash offer in 3 minutes
Find out how much your home could sell for in as little as 3 minutes with a no-obligation cash offer.
Estimated market value
$514,500
- Texas
- Hood County
- Granbury
- 76049
- DeCordova
- 4608 Cimmaron Trl
