Nestled in a serene cul-de-sac within a picturesque golf course community south of Fort Worth, this charming three-bedroom, two-bathroom home is a perfect blend of comfort and elegance. The open concept design seamlessly connects the living, dining, and kitchen areas, creating a spacious atmosphere ideal for both entertaining and everyday living. Kitchen is equipped with Double Oven, Refrigerator, Dish Washer, Advantium Fast Cook Microwave-Oven and ample cabinetry, providing both functionality and style. Large primary bedroom boasts an ensuite bathroom with a soaking tub and a separate shower. Two additional bedrooms are generously sized, making them perfect for family, guests, or a home office. Gardeners will appreciate large lot and heavily landscaped yard that offers a peaceful retreat with mature trees, colorful flower beds, and a spacious patio areas, ideal for outdoor entertaining or simply enjoying the tranquility of the surroundings. Community Amenities include use of 2 golf courses, Marina, Fishing, Tennis, Pickle Ball, Volley Ball, Fitness Center, Restaurants, RV Overnight Parking Rental and community events, enhancing the lifestyle experience. This home not only provides a comfortable living environment but also an inviting atmosphere in a vibrant community, making it the perfect spot for families or anyone seeking a blend of relaxation and recreation.
Sold
Price Unknown
5204 Nueces Ct, Granbury, TX 76049
3beds
1,780sqft
Single Family Residence
Built in 2002
4,656 Square Feet Lot
$377,500 Zestimate®
$--/sqft
$2,201 Estimated rent
Home value
$377,500
$359,000 - $396,000
$2,201/mo
Zestimate® history
Owner options
List your home for rent
$2,201/mo
Rent Zestimate®
Find your next renter with Zillow Rental Manager. Plus, with online applications, you can quickly screen prospective tenants – for free.
$2,201/mo
Rent Zestimate®
Refinance and save
$309/mo
Est. payment
Refinancing to a lower rate could help reduce your monthly payments and save thousands over the life of the loan.
$309/mo
Est. payment
Explore your selling options
Work with a Zillow partner agent
Leverage their expertise and Zillow's premium Showcase listings to get your home seen by more buyers.
Get startedList with your own agent
Get your home in front of millions of buyers by listing it on Zillow.
Learn how to do itSell it yourself
Take full control of how buyers see your home on Zillow by listing For Sale by Owner (FSBO).
List your homeWhat's special
Large lotHeavily landscaped yardLarge primary bedroomSerene cul-de-sacCharming three-bedroom two-bathroom homeOpen concept design
Zillow last checked:
Listing updated:
Listed by:
Kathy Vander Zee 0677368 (817)596-8000,
RE/MAX Lake Granbury 817-596-8000
Bought with:
Kay Bailey
Peerless Realty Group
Source: NTREIS,MLS#: 21219253
Facts & features
Interior
Bedrooms & bathrooms
- Bedrooms: 3
- Bathrooms: 2
- Full bathrooms: 2
Primary bedroom
- Features: En Suite Bathroom, Garden Tub/Roman Tub, Separate Shower
- Level: First
- Dimensions: 18 x 15
Bedroom
- Level: First
- Dimensions: 14 x 13
Bedroom
- Level: First
- Dimensions: 12 x 12
Primary bathroom
- Level: First
- Dimensions: 0 x 0
Dining room
- Level: First
- Dimensions: 17 x 9
Other
- Level: First
- Dimensions: 0 x 0
Kitchen
- Features: Breakfast Bar, Built-in Features, Eat-in Kitchen, Pantry
- Level: First
- Dimensions: 13 x 8
Living room
- Level: First
- Dimensions: 17 x 19
Utility room
- Features: Built-in Features
- Level: First
- Dimensions: 0 x 0
Heating
- Central, Fireplace(s)
Cooling
- Central Air, Ceiling Fan(s), Electric
Appliances
- Included: Double Oven, Dishwasher, Electric Cooktop, Electric Oven, Electric Water Heater, Disposal, Microwave
- Laundry: Electric Dryer Hookup, Laundry in Utility Room
Features
- Eat-in Kitchen, Pantry, Vaulted Ceiling(s)
- Flooring: Carpet, Ceramic Tile
- Has basement: No
- Number of fireplaces: 1
- Fireplace features: Living Room, Wood Burning Stove
Interior area
- Total interior livable area: 1,780 sqft
Property
Parking
- Total spaces: 2
- Parking features: Concrete, Door-Multi, Golf Cart Garage
- Attached garage spaces: 2
Accessibility
- Accessibility features: Accessible Hallway(s)
Features
- Levels: One
- Stories: 1
- Patio & porch: Front Porch, Covered
- Exterior features: Private Yard
- Pool features: None, Community
- Fencing: Back Yard,Wood
- Body of water: Granbury
Lot
- Size: 4,656 Square Feet
- Features: Back Yard, Cul-De-Sac, Interior Lot, Lawn, Landscaped, Many Trees, Subdivision
Details
- Additional structures: Pergola
- Parcel number: R000010644
Construction
Type & style
- Home type: SingleFamily
- Architectural style: Traditional,Detached
- Property subtype: Single Family Residence
Materials
- Brick, Rock, Stone
- Foundation: Slab
- Roof: Composition
Condition
- Resale
- Year built: 2002
Utilities & green energy
- Utilities for property: Electricity Available, Municipal Utilities, Sewer Available, Water Available
Community & HOA
Community
- Features: Boat Facilities, Clubhouse, Fitness Center, Fishing, Gated, Lake, Marina, Playground, Park, Pool, Restaurant, Tennis Court(s)
- Security: Gated with Guard
- Subdivision: Decordova Bend Estate
HOA
- Has HOA: Yes
- Services included: All Facilities, Trash
- HOA fee: $309 monthly
- HOA name: Decordova Bend Estates
- HOA phone: 817-326-2381
Location
- Region: Granbury
Financial & listing details
- Tax assessed value: $347,660
- Annual tax amount: $511
- Date on market: 4/19/2026
- Cumulative days on market: 110 days
- Listing terms: Assumable,Cash,Conventional,FHA,Other,USDA Loan,VA Loan
- Exclusions: Draperies and Drapery Hardware.
Price history
| Date | Event | Price |
|---|---|---|
| 8/28/2026 | Sold | -- |
Source: NTREIS #21219253 Report a problem | ||
| 8/13/2026 | Pending sale | $389,000$219/sqft |
Source: NTREIS #21219253 Report a problem | ||
| 8/6/2026 | Contingent | $389,000$219/sqft |
Source: NTREIS #21219253 Report a problem | ||
| 6/16/2026 | Price change | $389,000-2.5%$219/sqft |
Source: NTREIS #21219253 Report a problem | ||
| 5/4/2026 | Price change | $399,000-2.7%$224/sqft |
Source: NTREIS #21219253 Report a problem | ||
| 4/19/2026 | Listed for sale | $410,000$230/sqft |
Source: NTREIS #21219253 Report a problem | ||
Public tax history
| Year | Property taxes | Tax assessment |
|---|---|---|
| 2025 | $511 | $347,660 -2.2% |
| 2024 | $511 | $355,350 -1.1% |
| 2023 | $511 -73.8% | $359,190 +6% |
| 2022 | $1,952 | $338,710 +29.2% |
| 2021 | $1,952 | $262,140 +8.7% |
| 2020 | $1,952 | $241,220 +10.9% |
| 2019 | $1,952 | $217,520 +6.6% |
| 2018 | $1,952 | $203,970 +4.9% |
| 2017 | $1,952 | $194,470 +1.8% |
| 2016 | $1,952 -6.1% | $191,050 +8.5% |
| 2015 | $2,077 | $176,100 +15.5% |
| 2014 | $2,077 | $152,480 +4.5% |
| 2013 | -- | $145,920 -10.2% |
| 2012 | -- | $162,420 |
| 2011 | -- | $162,420 |
| 2010 | -- | $162,420 -0.9% |
| 2009 | -- | $163,970 +1.3% |
| 2008 | -- | $161,920 |
| 2007 | -- | $161,920 +4.9% |
| 2006 | -- | $154,420 0% |
| 2005 | -- | $154,490 +4.4% |
| 2004 | -- | $147,980 -1.7% |
| 2003 | -- | $150,480 |
Find assessor info on the county website
Neighborhood: DeCordova
Nearby homes
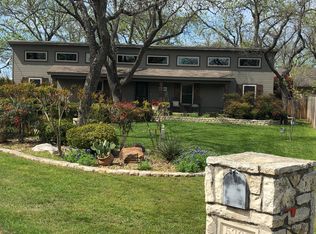
- $220,8002 bd1 ba1.2k sqft5202 Nueces Ct, Granbury, TX 76049Off Market
- $515,500-- bd-- ba2k sqft5205 Nueces Ct, Granbury, TX 76049Off Market
- $581,700-- bd-- ba2.3k sqft5200 Nueces Ct, Granbury, TX 76049Off Market
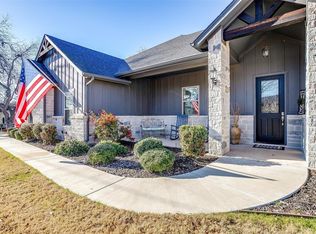
- $--4 bd2 ba2.4k sqft4608 Cimmaron Trl, Granbury, TX 76049Sold
- $238,700-- bd-- ba1.5k sqft4604 Cimmaron Trl, Granbury, TX 76049Off Market
- $--4 bd5 ba3.1k sqft4910 Rhea Rd, Granbury, TX 76049Sold
- $334,260-- sqft5203 Nueces Ct, Granbury, TX 76049Off Market
- $277,3003 bd2 ba1.7k sqft4602 Cimmaron Trl, Granbury, TX 76049Off Market
Nearby schools
GreatSchools rating
- 8/10Acton Elementary SchoolGrades: PK-5Distance: 2.1 mi
- 8/10Acton Middle SchoolGrades: 6-8Distance: 1.6 mi
- 6/10Granbury High SchoolGrades: 9-12Distance: 6.3 mi
Schools provided by the listing agent
- Elementary: Acton
- Middle: Acton
- High: Granbury
- District: Granbury ISD
Source: NTREIS. This data may not be complete. We recommend contacting the local school district to confirm school assignments for this home.
Get a cash offer in 3 minutes
Find out how much your home could sell for in as little as 3 minutes with a no-obligation cash offer.
Estimated market value
$377,500
Get a cash offer in 3 minutes
Find out how much your home could sell for in as little as 3 minutes with a no-obligation cash offer.
Estimated market value
$377,500
- Texas
- Hood County
- Granbury
- 76049
- DeCordova
- 5204 Nueces Ct
