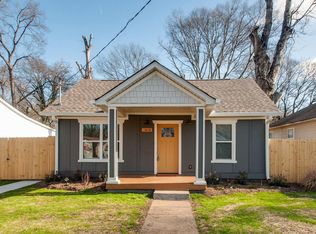
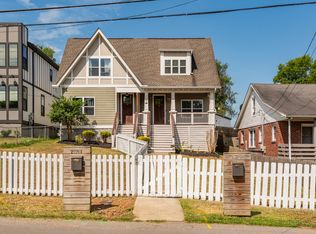
LUXE, fully renovated historic stunner in Sylvan Park, one of Nashville's most desirable addresses. Established in 1930 4608 Dakota is a VERY RARE opportunity to own an impeccably restored
historic home with a family friendly layout, a finished detached studio and HARD to find meaningful yard space with a gorgeous secret garden for relaxing and entertaining. The home is poised between Victorians, Bungalows and Cottages on one of the only streets in SP with zero new builds. Three living areas including a detached studio make it easy for career couples and larger families to spread out.
4608 Dakota is more than an address, it is a lifestyle. Walk to countless restaurants on Murphy Road, 46th, 42nd and Charlotte. Walk to the weekly farmers market, to get your hair cut, post office, VET, Library, stores, the golf course, the greenway, tennis and pickle ball.
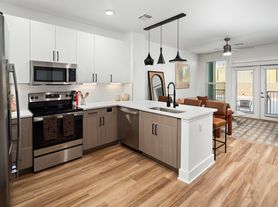
Luxurious finishes throughout include beautiful solid walnut hardwoods, Restoration Hardware fixtures in two baths, and strait from Paris THG Crystal fixtures in the guest bath. Double shower heads in master and guest baths elevate the shower experience. While creamy white marble imported from the Italian Dolomites create a sense of calm and sophistication in each of the three bathrooms. The brand new master bedroom is a perfect retreat, with an en suite, vaulted ceilings, a Pottery Barn Chandelier, walk in closet, and 2 pairs of French doors that overlook the fire pit and the tranquil, private garden designed by a landscape architect. The brand new Chef's kitchen is filled with natural light, white marble, an oversized hood, plenty of cabinets for storage and a $20,000 budget for panel ready appliances. Victorian egg and dart doorknobs, pocket doors, original 5 panel solid wood doors and original 1930's trim evoke a sense of history and offer a level craftsmanship and timeless design missing in newer homes. While the extensive and incredibly thorough renovation offers peace of mind with new siding, insulation, wiring, electric panel, roofs, gutters, plumbing supply lines, drain lines.sewer line, HVACS, ducts, hot water heater, appliances and more. This is a turn key home with every modern convenience. The family friendly layout includes a living room, dinning room and kitchen downstairs, bonus room upstairs and a detached studio with a large family room complete with vaulted ceilings. Pottery Barn chandeliers and sconces are featured throughout the home. A large fenced in back yard provides an outdoor dinning area with quick access to a butler's pantry along with multiple seating areas, making it perfect for entertaining. The front porch swing is a perfect spot to enjoy Southern / Sylvan Park Living. Wave at your neighbors as they walk by with their dogs, while you sip on your morning coffee or your favorite afternoon cocktail. Take a stroll three blocks down for dinner at Tantisimo or Answer, then walk back to relax for a nightcap by the fire. This is Sylvan Park Living at its finest.
Owner pays for utilities. Home is only available for 1 month, December 2026.
House for rent
Accepts Zillow applications
$8,000/moFees may apply
4608 Dakota Ave, Nashville, TN 37209
4beds
2,545sqft
Price may not include required fees and charges. Price shown reflects the lease term provided. Learn more|
Single family residence
Available Tue Dec 1 2026
No pets
Air conditioner, central air
In unit laundry
Off street parking
Central, fireplace, forced air
What's special
Finished detached studioFront porch swingMeaningful yard spaceBonus room upstairsLuxurious finishes throughoutWalk in closetFire pit
- 14 days |
- -- |
- -- |
Zillow last checked:
Listing updated:
Travel times
Facts & features
Interior
Bedrooms & bathrooms
- Bedrooms: 4
- Bathrooms: 3
- Full bathrooms: 3
Heating
- Central, Fireplace, Forced Air
Cooling
- Air Conditioner, Central Air
Appliances
- Included: Dishwasher, Freezer, Microwave Oven, Oven, Refrigerator
- Laundry: In Unit
Features
- Walk In Closet
- Flooring: Hardwood
- Has fireplace: Yes
Interior area
- Total interior livable area: 2,545 sqft
Property
Parking
- Parking features: Off Street, On Street
- Details: Contact manager
Features
- Patio & porch: Front Porch, Patio, Porch
- Exterior features: Fire Pit
- Fencing: Fenced Yard
Details
- Parcel number: 09116012000
Construction
Type & style
- Home type: SingleFamily
- Property subtype: Single Family Residence
Community & HOA
HOA
- Amenities included: Landscaping, Parking
Location
- Region: Nashville
Financial & listing details
- Lease term: 1 Month
Nearby apartments for rent

Price history
| Date | Event | Price |
|---|---|---|
| 7/27/2026 | Listed for rent | $8,000+45.5%$3/sqft |
Source: Zillow Rentals Report a problem | ||
| 6/1/2026 | Listing removed | $5,500$2/sqft |
Source: Zillow Rentals Report a problem | ||
| 5/11/2026 | Listed for rent | $5,500$2/sqft |
Source: Zillow Rentals Report a problem | ||
| 1/31/2019 | Sold | $464,000-2.2%$182/sqft |
Source:  RealTracs MLS as distributed by MLS GRID #1981479 Report a problem RealTracs MLS as distributed by MLS GRID #1981479 Report a problem | ||
| 12/4/2018 | Price change | $474,470-0.9%$186/sqft |
Source: Benchmark Realty, LLC #1981479 Report a problem | ||
| 10/19/2018 | Listed for sale | $479,000+167.6%$188/sqft |
Source: Benchmark Realty, LLC #1981479 Report a problem | ||
| 12/3/2002 | Sold | $179,000+49.2%$70/sqft |
Source: Public Record Report a problem | ||
| 7/10/1996 | Sold | $120,000$47/sqft |
Source: Public Record Report a problem | ||
Neighborhood: Sylvan Park
Nearby schools
GreatSchools rating
- 8/10Sylvan Park Paideia Design CenterGrades: K-5Distance: 0.3 mi
- 8/10West End Middle SchoolGrades: 6-8Distance: 1.5 mi
- 6/10Hillsboro High SchoolGrades: 9-12Distance: 3.4 mi