A gorgeous townhouse west of El Camino for under $1M in Carlsbad! Lovingly updated with a new kitchen and primary bathroom, you will find everything move in ready. Indoor outdoor living with a roomy patio downstairs surrounded by greenery, plus upstairs a spacious balcony off the sizable primary bedroom. Vaulted ceilings, walk-in closet, and full length slider doors to bring in all the natural light. The gas fireplace adds a touch of elegance. The new primary bathroom has quartz counters, vanity area, barn door, and marble-style tile shower. The dual pane windows, laminate wood and vinyl plank flooring, paneled closet doors, 2 car attached garage, and new furnace offer functionality and easy living. The kitchen remodel includes quartz counters with a full backsplash, stainless appliances, reverse osmosis filter, and lots of cabinet space. Offering casual dining at the breakfast bar and more space with formal dining for guests. Lot's of nearby parking nearby plus tennis, community pools, and spas for the sunny days of summer. Just a couple miles to the beach means great weather year round. Also easy commute access to I-5 or Hwy78, plenty of shops and schools close at hand, or hiking trails and community center all within reach.
For sale
Listed by: Bressi Realty • Tony Cannon • Contact: tonycannon@roadrunner.com
Price cut: $31K (7/14)
$899,000
4608 Driftwood Cir, Carlsbad, CA 92008
2beds
1,721sqft
:
Get pre-qualified$6,452/mo
Single Family Residence
Built in 1977
1,742 Square Feet Lot
$895,600 Zestimate®
$522/sqft
$521/mo HOA
What's special
- 45 days |
- 1,759 |
- 70 |
Zillow last checked:
Listing updated:
Listed by:
Tony Cannon DRE #01318292 tonycannon@roadrunner.com,
Bressi Realty
Source: CRMLS,MLS#: NDP2605868 Originating MLS: California Regional MLS (North San Diego County & Pacific Southwest AORs)
Originating MLS: California Regional MLS (North San Diego County & Pacific Southwest AORs)Facts & features
Interior
Bedrooms & bathrooms
- Bedrooms: 2
- Bathrooms: 3
- Full bathrooms: 2
- 1/2 bathrooms: 1
- Main level bathrooms: 1
Rooms
- Room types: Bedroom, Kitchen, Living Room, Primary Bathroom, Primary Bedroom, Dining Room
Bedroom
- Features: All Bedrooms Up
Bathroom
- Features: Quartz Counters, Separate Shower, Tub Shower, Vanity
Kitchen
- Features: Quartz Counters, Remodeled, Updated Kitchen
Heating
- Central, Forced Air, Natural Gas
Cooling
- None
Appliances
- Included: Dishwasher, Electric Range, Free-Standing Range, Disposal, Gas Water Heater, Microwave, Refrigerator, Dryer, Washer
- Laundry: In Garage
Features
- Breakfast Bar, Balcony, Ceiling Fan(s), Cathedral Ceiling(s), Separate/Formal Dining Room, Recessed Lighting, All Bedrooms Up
- Flooring: Carpet, Laminate
- Doors: Sliding Doors
- Windows: Double Pane Windows, Screens
- Has fireplace: Yes
- Fireplace features: Primary Bedroom
- Common walls with other units/homes: 2+ Common Walls,No One Above,No One Below
Interior area
- Total interior livable area: 1,721 sqft
Video & virtual tour
Property
Parking
- Total spaces: 2
- Parking features: Door-Multi, Direct Access, Garage Faces Front, Garage, Garage Door Opener
- Attached garage spaces: 2
Features
- Levels: Two
- Stories: 2
- Entry location: Front
- Patio & porch: Concrete, Patio, Balcony
- Exterior features: Balcony
- Pool features: Community, In Ground, Association
- Has spa: Yes
- Spa features: In Ground
- Has view: Yes
- View description: Park/Greenbelt, Neighborhood
Lot
- Size: 1,742 Square Feet
- Features: Planned Unit Development
Details
- Parcel number: 2073415600
- Zoning: R-1:SINGLE FAM-RES
- Special conditions: Standard
Construction
Type & style
- Home type: SingleFamily
- Architectural style: Mediterranean
- Property subtype: Single Family Residence
- Attached to another structure: Yes
Materials
- Stucco
- Foundation: Concrete Perimeter
- Roof: Composition
Condition
- Turnkey
- Year built: 1977
Utilities & green energy
- Sewer: Public Sewer
- Utilities for property: Cable Available, Electricity Connected
Community & HOA
Community
- Features: Suburban, Pool
- Security: Carbon Monoxide Detector(s), Smoke Detector(s)
HOA
- Has HOA: Yes
- Amenities included: Pool, Spa/Hot Tub, Tennis Court(s)
- HOA fee: $521 monthly
- HOA name: Carlsbad Palisades
- HOA phone: 760-683-8102
Location
- Region: Carlsbad
Financial & listing details
- Price per square foot: $522/sqft
- Tax assessed value: $192,036
- Annual tax amount: $2,047
- Date on market: 6/18/2026
- Cumulative days on market: 45 days
- Listing terms: Cash,Cash to New Loan,Conventional,Cal Vet Loan,1031 Exchange,FHA,VA Loan
- Road surface type: Paved
Estimated market value
$895,600
$851,000 - $940,000
$4,081/mo
Price history
| Date | Event | Price |
|---|---|---|
| 7/14/2026 | Price change | $899,000-3.3%$522/sqft |
Source:  CRMLS #NDP2605868 Report a problem CRMLS #NDP2605868 Report a problem | ||
| 6/18/2026 | Listed for sale | $930,000$540/sqft |
Source: CRMLS #NDP2605868 Report a problem | ||
Public tax history
| Year | Property taxes | Tax assessment |
|---|---|---|
| 2025 | $2,047 +3.6% | $192,036 +2% |
| 2024 | $1,976 +0.6% | $188,272 +2% |
| 2023 | $1,963 +1.6% | $184,582 +2% |
| 2022 | $1,932 +0.8% | $180,964 +2% |
| 2021 | $1,916 +0.7% | $177,417 +1% |
| 2020 | $1,903 +4.6% | $175,599 +2% |
| 2019 | $1,819 +1.7% | $172,157 +2% |
| 2018 | $1,788 +1.8% | $168,782 +2% |
| 2017 | $1,757 +4.3% | $165,473 +2% |
| 2016 | $1,684 +0.5% | $162,229 +1.5% |
| 2015 | $1,677 +1.7% | $159,793 +2% |
| 2014 | $1,648 | $156,663 +0.5% |
| 2013 | -- | $155,956 +2% |
| 2012 | -- | $152,899 +2% |
| 2011 | -- | $149,902 +0.8% |
| 2010 | -- | $148,783 -0.2% |
| 2009 | -- | $149,138 +2% |
| 2008 | -- | $146,215 +2% |
| 2007 | -- | $143,349 +2% |
| 2006 | -- | $140,539 +2% |
| 2005 | -- | $137,785 +2% |
| 2004 | -- | $135,084 +1.9% |
| 2003 | -- | $132,609 +2% |
| 2002 | -- | $130,010 +2% |
| 2001 | -- | $127,461 |
Find assessor info on the county website
Monthly payment
Est. payment
Payment breakdown
Explore the cost of this home by adjusting the details. Changes won't be saved.Climate risks
Neighborhood: Olde Carlsbad
Nearby schools
GreatSchools rating
- 9/10Magnolia Elementary SchoolGrades: K-5Distance: 0.7 mi
- 6/10Valley Middle SchoolGrades: 6-8Distance: 0.9 mi
- 9/10Carlsbad High SchoolGrades: 9-12Distance: 1.1 mi
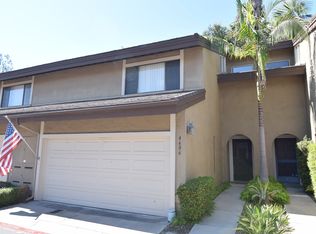
- $939,3002 bd3 ba1.7k sqft4606 Driftwood Cir, Carlsbad, CA 92008Off Market
- $984,1002 bd2 ba1.8k sqft4610 Driftwood Cir, Carlsbad, CA 92008Off Market
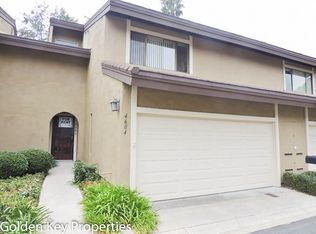
- $1,018,5002 bd2 ba1.7k sqft4604 Driftwood Cir, Carlsbad, CA 92008Off Market
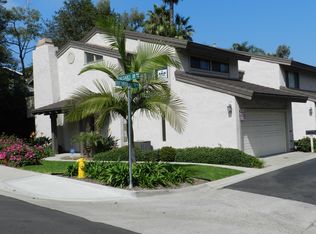
- $762,7002 bd2 ba1.8k sqft4602 Driftwood Cir, Carlsbad, CA 92008Off Market
- $1,014,4003 bd3 ba1.8k sqft4609 Driftwood Cir, Carlsbad, CA 92008Off Market
- $1,072,9002 bd2 ba1.7k sqft4607 Driftwood Cir, Carlsbad, CA 92008Off Market
- $1,156,7002 bd2 ba1.2k sqft1892 Palisades Dr, Carlsbad, CA 92008Off Market
- $1,243,6003 bd2 ba1.9k sqft4605 Driftwood Cir, Carlsbad, CA 92008Off Market
A local agent can set up tours, give advice and negotiate with sellers.
Similar homes
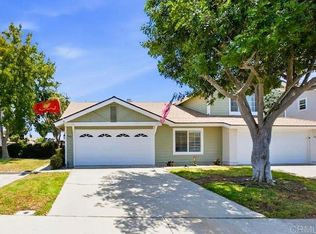
- $899,0002 bd2 ba1.1k sqft2959 Lexington Cir, Carlsbad, CA 92010For Sale
 MLS ID #NDP2607134, Robert Gwyn, RMG Properties. CRMLS
 - $850,0002 bd3 ba1.4k sqft1907 Estrella De Mar Ct Unit A, Carlsbad, CA 92009For Sale
 MLS ID #NDP2606947, David Belbel, Compass. CRMLS
 - $900,0004 bd3 ba1.7k sqft259 Lucia Way, Oceanside, CA 92057For Sale
 MLS ID #NDP2606959, Seth Chalnick, Shoreline Properties. CRMLS
 - $925,0003 bd3 ba1.7k sqft3112 Avenida Olmeda, Carlsbad, CA 92009For Sale
 MLS ID #NDP2605605, Pat Moran, Berkshire Hathaway HomeService. CRMLS
 - $775,0002 bd2 ba988 sqft2525 Jefferson St APT B, Carlsbad, CA 92008For SaleMLS ID #NDP2606652, Catherine Adair, Coldwell Banker Realty. CRMLS
- $849,0003 bd3 ba1.5k sqft16089 Caminito De Linda, San Diego, CA 92128For SaleMLS ID #PTP2605732, Kim Dinh, Real Broker. CRMLS
- $910,0003 bd2 ba1.3k sqft4668 Calle Del Greco, Oceanside, CA 92056For SaleMLS ID #NDP2607054, Binu Engineer, Keller Williams Realty. CRMLS
- $799,0003 bd3 ba1.4k sqftTanglewood, Carlsbad, CA 92010For SaleMLS ID #260016893, Ashley N. Van Leuven, Redfin Corporation. SDMLS
- $842,9003 bd2 ba1.7k sqft968 Mimosa Ave, Vista, CA 92081For SaleMLS ID #NDP2606560, Helene Browne, First Team Real Estate. CRMLS
- $825,0002 bd3 ba1.3k sqft7747 Caminito Monarca Unit 108, Carlsbad, CA 92009For SaleMLS ID #NDP2606021, Shirleyanne Marelly, Wisdom Properties. CRMLS
- $949,0003 bd2 ba1.4k sqft267 Hannalei Dr, Vista, CA 92083For SaleMLS ID #NDP2605945, Shannon Russell, LPT Realty. CRMLS
- $889,0003 bd3 ba1.5k sqft6551 Calle Valperizo, Carlsbad, CA 92009For SaleMLS ID #NDP2604536, Anita Spencer, Coldwell Banker Realty. CRMLS
- $674,9992 bd2 ba1.1k sqft2815 New Castle Way, Carlsbad, CA 92010For SaleMLS ID #NDP2605357, Ruben Meza, Turner Real Estate. CRMLS
- $895,0004 bd3 ba2.2k sqft3991 Galante Way, Oceanside, CA 92057For SaleMLS ID #NDP2605917, Nicole Amiatu, HomeSmart Realty West. CRMLS
- $850,0003 bd2 ba1.9k sqft1650 Lisa Ave, Vista, CA 92084For SaleMLS ID #PTP2605502, Pedro Hernandez Rivera, BLVDS Realty. CRMLS
- $799,9002 bd2 ba1.2k sqft7797 Caminito Monarca Unit 106, Carlsbad, CA 92009For SaleMLS ID #NDP2606975, Dorothy Pinney, McLain Properties. CRMLS
- $1,050,0002 bd3 ba1.8k sqft5033 Santorini Way, Oceanside, CA 92056For SaleMLS ID #NDP2606416, Tamara Kapa, First Team Real Estate. CRMLS
- $900,0003 bd3 ba1.8k sqft2339 Briarwood Pl, Escondido, CA 92026For SaleMLS ID #NDP2607002, Wesley Royal, Coldwell Banker Realty. CRMLS
- $834,9992 bd2 ba1.2k sqft2630 Pirineos Way Unit 13, Carlsbad, CA 92009For SaleMLS ID #NDP2604091, Daniel Adams, Swell Property. CRMLS
- $998,0004 bd3 ba2.1k sqft1107 Casa Bonita Way, Vista, CA 92081For SaleMLS ID #NDP2605801, Marco Esquivel, eXp Realty of Southern CA. CRMLS
Local buyer's agents are ready to help
