Welcome to this stunning 5-bedroom, 3.5-bath colonial in the highly coveted Dorsey Hall community of Ellicott City. Offering over 3,600 total square feet of finished living space, this home perfectly balances traditional charm with modern versatility. The main level greets you with luxury vinyl plank flooring, elegant crown moldings, and chair rail detailing. The light-filled layout features an expansive living room accessed via French doors, a formal dining room with a designer chandelier, and a cozy family room centered around a wood stove with a blower. The heart of the home is the eat-in kitchen, boasting sparkling countertops, stainless steel appliances, a breakfast bar, and a sun-drenched breakfast nook framed by beautiful bay windows. Retire to the upper level featuring five spacious bedrooms. The primary suite offers a private en suite bath with dual vanities, while the fifth bedroom features dual access—perfect for a nursery, home office, or library. The fully finished lower level is a true standout, designed for multi-generational living or the ultimate entertainment hub. It features a high-end kitchenette with maple cabinetry, granite counters, a Vissani® beverage fridge, and a clever all-in-one European washer/dryer. This level also includes two versatile bonus rooms and a third full updated bathroom. Outdoor living is a dream on this private corner lot. Backing to mature trees, the rear yard features a large wood deck, and professional landscaping. Enjoy the best of Ellicott City with nearby walking trails, playgrounds, and easy access to major commuter routes. Welcome Home!
Sold for $765,000
Zillow last checked:
Listing updated:
Bought with:
John Maranto, 620825
Cummings & Co. Realtors
Source: Bright MLS,MLS#: MDHW2066540
Price history
| Date | Event | Price |
|---|---|---|
| 8/19/2026 | Sold | $765,000$252/sqft |
Source: Public Record Report a problem | ||
| 6/11/2026 | Sold | $765,000$252/sqft |
Source:  Bright MLS #MDHW2066540 Report a problem Bright MLS #MDHW2066540 Report a problem | ||
| 5/11/2026 | Pending sale | $765,000$252/sqft |
Source: Bright MLS #MDHW2066540 Report a problem | ||
| 5/7/2026 | Listed for sale | $765,000-1.3%$252/sqft |
Source: Bright MLS #MDHW2066540 Report a problem | ||
| 10/15/2024 | Listing removed | $4,100$1/sqft |
Source: Zillow Rentals Report a problem | ||
| 10/13/2024 | Listed for rent | $4,100+22.4%$1/sqft |
Source: Zillow Rentals Report a problem | ||
| 9/24/2024 | Listing removed | $775,000$256/sqft |
Source: Bright MLS #MDHW2044318 Report a problem | ||
| 9/16/2024 | Pending sale | $775,000$256/sqft |
Source: Bright MLS #MDHW2044318 Report a problem | ||
| 9/13/2024 | Listed for sale | $775,000+40.9%$256/sqft |
Source: Bright MLS #MDHW2044318 Report a problem | ||
| 8/9/2019 | Listing removed | $3,350$1/sqft |
Source: RE/MAX Advantage Realty #MDHW265206 Report a problem | ||
| 6/19/2019 | Listed for rent | $3,350-1.5%$1/sqft |
Source: RE/MAX Advantage Realty #MDHW265206 Report a problem | ||
| 12/24/2017 | Listing removed | $3,400$1/sqft |
Source: RE/MAX ADVANTAGE REALTY #1004115313 Report a problem | ||
| 11/30/2017 | Listing removed | $550,000$181/sqft |
Source: Re/Max Advantage Realty #1000098677 Report a problem | ||
| 11/10/2017 | Listed for rent | $3,400+9.7%$1/sqft |
Source: Re/Max Advantage Realty #1004115313 Report a problem | ||
| 9/6/2017 | Price change | $550,000-4.3%$181/sqft |
Source: RE/MAX ADVANTAGE REALTY #HW10015829 Report a problem | ||
| 7/27/2017 | Listed for sale | $575,000+4.5%$190/sqft |
Source: RE/MAX ADVANTAGE REALTY #HW10015829 Report a problem | ||
| 10/11/2016 | Listing removed | $3,100+7.3%$1/sqft |
Source: Long & Foster Real Estate Inc #HW9766347 Report a problem | ||
| 7/19/2016 | Listing removed | $550,000$181/sqft |
Source: Long & Foster Real Estate, Inc. #HW9718426 Report a problem | ||
| 7/19/2016 | Price change | $550,000-4.3%$181/sqft |
Source: Long & Foster Real Estate, Inc. #HW9718426 Report a problem | ||
| 5/10/2016 | Price change | $575,000-2.5%$190/sqft |
Source: Long & Foster Real Estate Inc #HW9718426 Report a problem | ||
| 12/23/2015 | Price change | $590,000-1.7%$195/sqft |
Source: Long & Foster Real Estate Inc #HW9515822 Report a problem | ||
| 11/12/2015 | Listed for sale | $600,000+140%$198/sqft |
Source: Long & Foster Real Estate, Inc. #HW9515822 Report a problem | ||
| 11/12/2015 | Listing removed | $2,890$1/sqft |
Source: CirclePix #HW8735143 Report a problem | ||
| 11/11/2015 | Price change | $2,890+3.6%$1/sqft |
Source: CirclePix #HW8735143 Report a problem | ||
| 10/12/2015 | Price change | $2,790-6.4%$1/sqft |
Source: RE/MAX 100 #HW8735143 Report a problem | ||
| 9/21/2015 | Price change | $2,980-8.3%$1/sqft |
Source: CirclePix #HW8735143 Report a problem | ||
| 9/3/2015 | Listed for rent | $3,250$1/sqft |
Source: RE/MAX 100 #HW8735143 Report a problem | ||
| 9/1/1999 | Sold | $250,000+7.3%$82/sqft |
Source: Public Record Report a problem | ||
| 9/3/1996 | Sold | $233,000$77/sqft |
Source: Public Record Report a problem | ||
Nearby homes
- $764,4004 bd3 ba3.3k sqft4600 Old Dragon Path, Ellicott City, MD 21042Off Market
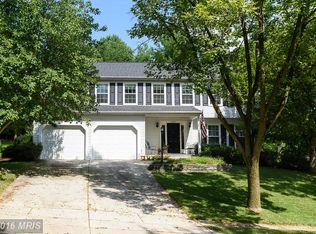
- $744,0004 bd3 ba2.6k sqft4606 Maydew Mews Way, Ellicott City, MD 21042Sold

- $714,2004 bd2 ba1.9k sqft4609 Old Dragon Path, Ellicott City, MD 21042Off Market
- $699,2004 bd3 ba2.4k sqft4605 Broken Lute Way, Ellicott City, MD 21042Off Market

Get a cash offer in 3 minutes
Find out how much your home could sell for in as little as 3 minutes with a no-obligation cash offer.
Estimated market value
$764,600
