Welcome to this fabulous, beautifully renovated home, tucked away at the end of a quiet cul-de-sac. This home checks all the boxes! With over $100,000 of recent renovations, this home in the sought-after Dorsey Hall community is sure to satisfy the pickiest of buyers. As you drive up, you'll see and love the expansive Front Porch -- bring lots of rocking chairs and iced tea! One step inside and you'll know that you've found someplace special. Exquisite Hardwood Floors and Luxury Vinyl Planking are throughout the main level. From the formal Foyer, step into the lovely Living Room, with plenty of space to entertain or just relax. Now, be prepared to be impressed! The fully renovated Kitchen is a chef's delight, with handsome Stainless Steel Appliances, beautiful Granite Countertops, including a Breakfast Bar, plenty of handsome Cabinetry, an Instant-hot Water Dispenser, and a Pantry. Off the Kitchen, there's a light-filled, spacious Breakfast Area with a Bay Window. Step over to the bright Family Room with a stately Brick Fireplace and Mantle, and impressive Built-ins. Oh, and Sliders leading to the Deck -- more on that later. For more formal gatherings, there's a large Dining Room as well. The lower level is no less special, with a spacious Rec Room, a Bonus Room, Laundry Area, and a huge Storage Area. Ready to call it a night? Head upstairs where Four large Bedrooms await. The Owner's Suite is what you'd hope to find; roomy, with a big Walk-in Closet, a Dressing Area with its own Vanity and Sink, and a nicely renovated Private Bathroom. There are three more spacious Bedrooms on this level (two of them have Walk-ins!), and there's another beautifully renovated Bath here too. Let's head outside, where you'll love the big Deck (really, it's big!) with a Pergola Roof, overlooking your Back Yard. So much has been done for you, including the HVAC (2022). You'll be provided with a 1-Year Home Warranty, too. You may not ever want to leave your new home, but when you do, there's SO much to do nearby! The cul-de-sac has a Walking Path that's just steps away from the Park, Playground, and the Columbia Association Dorsey Pool -- and not just a regular ol' pool! There's a beach-entry Wading Pool, an 8-Lane Main Pool, a Slide, Sand Volleyball, and more. And, you're close to all that Ellicott City and Columbia have to offer; outstanding Eateries, Shopping, Parks and Walking Paths, Music Venues and everything else that makes the area consistently named one of the top ten places to live in the USA! You've found your special home.
Pending
Price cut: $21K (6/17)
$744,000
4606 Maydew Mews Way, Ellicott City, MD 21042
4beds
2,692sqft
:
Get pre-qualified$4,893/mo
Single Family Residence
Built in 1987
0.29 Acres Lot
$742,000 Zestimate®
$276/sqft
$151/mo HOA
What's special
Fully renovated kitchenBeautifully renovated bathNicely renovated private bathroomFormal foyerExquisite hardwood floorsImpressive built-insSpacious rec room
- 51 days |
- 136 |
- 2 |
Zillow last checked:
Listing updated:
Listed by:
Steve Lenet 301-523-6084,
Long & Foster Real Estate, Inc. 4107303456
Source: Bright MLS,MLS#: MDHW2069404
Facts & features
Interior
Bedrooms & bathrooms
- Bedrooms: 4
- Bathrooms: 3
- Full bathrooms: 2
- 1/2 bathrooms: 1
- Main level bathrooms: 1
Rooms
- Room types: Living Room, Dining Room, Primary Bedroom, Bedroom 2, Bedroom 3, Bedroom 4, Kitchen, Family Room, Foyer, Breakfast Room, Laundry, Recreation Room, Storage Room, Bathroom 2, Bathroom 3, Bonus Room, Primary Bathroom
Primary bedroom
- Features: Walk-In Closet(s), Primary Bedroom - Dressing Area, Attached Bathroom, Ceiling Fan(s), Flooring - Carpet
- Level: Upper
Bedroom 2
- Features: Walk-In Closet(s), Flooring - Carpet
- Level: Upper
Bedroom 3
- Features: Walk-In Closet(s), Flooring - Carpet
- Level: Upper
Bedroom 4
- Features: Flooring - Carpet
- Level: Upper
Primary bathroom
- Level: Upper
Bathroom 2
- Level: Upper
Bathroom 3
- Features: Flooring - HardWood
- Level: Main
Bonus room
- Level: Lower
Breakfast room
- Features: Flooring - Luxury Vinyl Plank
- Level: Main
Dining room
- Features: Flooring - HardWood, Chair Rail, Crown Molding
- Level: Main
Family room
- Features: Flooring - Luxury Vinyl Plank, Fireplace - Wood Burning, Fireplace - Electric, Built-in Features, Recessed Lighting, Balcony Access
- Level: Main
Foyer
- Features: Flooring - HardWood
- Level: Main
Kitchen
- Features: Flooring - Luxury Vinyl Plank, Recessed Lighting, Kitchen Island, Breakfast Bar, Granite Counters, Pantry
- Level: Main
Laundry
- Features: Flooring - Luxury Vinyl Plank
- Level: Lower
Living room
- Features: Flooring - HardWood
- Level: Main
Recreation room
- Features: Flooring - Luxury Vinyl Plank, Built-in Features, Recessed Lighting
- Level: Lower
Storage room
- Level: Lower
Heating
- Heat Pump, Electric
Cooling
- Central Air, Electric
Appliances
- Included: Microwave, Dishwasher, Disposal, Refrigerator, Extra Refrigerator/Freezer, Instant Hot Water, Stainless Steel Appliance(s), Exhaust Fan, Washer, Dryer, Electric Water Heater
- Laundry: Lower Level, Laundry Room
Features
- Built-in Features, Breakfast Area, Ceiling Fan(s), Chair Railings, Crown Molding, Floor Plan - Traditional, Formal/Separate Dining Room, Pantry, Primary Bath(s), Recessed Lighting, Upgraded Countertops, Walk-In Closet(s)
- Flooring: Hardwood, Luxury Vinyl, Carpet, Wood
- Doors: Sliding Glass, Insulated
- Windows: Bay/Bow, Insulated Windows, Window Treatments
- Basement: Walk-Out Access,Exterior Entry,Windows,Interior Entry,Finished
- Number of fireplaces: 1
- Fireplace features: Electric, Wood Burning, Mantel(s)
Interior area
- Total structure area: 3,252
- Total interior livable area: 2,692 sqft
- Finished area above ground: 2,192
- Finished area below ground: 500
Property
Parking
- Total spaces: 6
- Parking features: Garage Faces Front, Garage Door Opener, Inside Entrance, Attached, Driveway
- Attached garage spaces: 2
- Uncovered spaces: 4
Accessibility
- Accessibility features: None
Features
- Levels: Three
- Stories: 3
- Exterior features: Lighting
- Pool features: Community
Lot
- Size: 0.29 Acres
- Features: Premium, Cul-De-Sac, Front Yard, Rear Yard, No Thru Street
Details
- Additional structures: Above Grade, Below Grade
- Parcel number: 1402304732
- Zoning: R12
- Special conditions: Standard
Construction
Type & style
- Home type: SingleFamily
- Architectural style: Colonial
- Property subtype: Single Family Residence
Materials
- Aluminum Siding
- Foundation: Permanent, Active Radon Mitigation
Condition
- Excellent
- New construction: No
- Year built: 1987
Utilities & green energy
- Electric: 200+ Amp Service
- Sewer: Public Sewer
- Water: Public
- Utilities for property: Underground Utilities
Community & HOA
Community
- Security: Security System, Smoke Detector(s)
- Subdivision: Dorsey Hall
HOA
- Has HOA: Yes
- Amenities included: Pool Mem Avail, Golf Course Membership Available, Jogging Path, Other
- HOA fee: $1,814 annually
- HOA name: COLUMBIA ASSOCIATION
Location
- Region: Ellicott City
Financial & listing details
- Price per square foot: $276/sqft
- Tax assessed value: $616,733
- Annual tax amount: $8,535
- Date on market: 6/4/2026
- Listing agreement: Exclusive Right To Sell
- Ownership: Fee Simple
Estimated market value
$742,000
$705,000 - $779,000
$3,984/mo
Price history
| Date | Event | Price |
|---|---|---|
| 6/23/2026 | Pending sale | $744,000$276/sqft |
Source:  Bright MLS #MDHW2069404 Report a problem Bright MLS #MDHW2069404 Report a problem | ||
| 6/17/2026 | Price change | $744,000-2.7%$276/sqft |
Source: Bright MLS #MDHW2069404 Report a problem | ||
| 6/4/2026 | Listed for sale | $765,000+59.4%$284/sqft |
Source: Bright MLS #MDHW2069404 Report a problem | ||
| 5/30/2008 | Sold | $480,000+109.2%$178/sqft |
Source: Public Record Report a problem | ||
| 8/15/1995 | Sold | $229,500$85/sqft |
Source: Public Record Report a problem | ||
Public tax history
| Year | Property taxes | Tax assessment |
|---|---|---|
| 2025 | -- | $568,467 +9.3% |
| 2024 | $5,857 +3.7% | $520,200 +3.7% |
| 2023 | $5,650 +3.8% | $501,767 -3.5% |
| 2022 | $5,442 +4% | $520,200 +11.9% |
| 2021 | $5,235 +1.5% | $464,900 +1.5% |
| 2020 | $5,158 +1.5% | $458,100 -1.5% |
| 2019 | $5,082 -6% | $464,900 +4.6% |
| 2018 | $5,405 -16.3% | $444,500 |
| 2017 | $6,458 +335% | $444,500 +1.2% |
| 2016 | $1,484 | $439,233 +0.6% |
| 2015 | $1,484 | $436,600 |
| 2014 | $1,484 | $436,600 |
| 2013 | -- | $436,600 -4.1% |
| 2012 | -- | $455,500 |
| 2011 | -- | $455,500 |
| 2010 | -- | $455,500 -11.3% |
| 2009 | -- | $513,650 +11.4% |
| 2008 | -- | $461,010 +12.9% |
| 2007 | -- | $408,370 +14.8% |
| 2006 | -- | $355,730 +8.8% |
| 2005 | -- | $326,982 +9.6% |
| 2004 | -- | $298,236 +10.7% |
| 2003 | -- | $269,490 +5.4% |
| 2002 | -- | $255,716 +5.7% |
| 2001 | -- | $241,943 +165.1% |
| 2000 | -- | $91,260 |
Find assessor info on the county website
Monthly payment
Est. payment
Payment breakdown
Explore the cost of this home by adjusting the details. Changes won't be saved.Climate risks
Neighborhood: 21042
Nearby schools
GreatSchools rating
- 8/10Northfield Elementary SchoolGrades: K-5Distance: 0.5 mi
- 7/10Dunloggin Middle SchoolGrades: 6-8Distance: 0.4 mi
- 6/10Wilde Lake High SchoolGrades: 9-12Distance: 3 mi
Schools provided by the listing agent
- District: Howard County Public Schools
Source: Bright MLS. This data may not be complete. We recommend contacting the local school district to confirm school assignments for this home.
- $710,5004 bd2 ba1.8k sqft4610 Maydew Mews Way, Ellicott City, MD 21042Off Market
- $782,4004 bd3 ba3.3k sqft4600 Old Dragon Path, Ellicott City, MD 21042Off Market
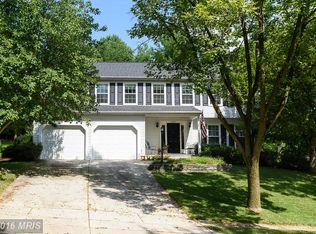
- $765,0005 bd4 ba3k sqft4608 Old Dragon Path, Ellicott City, MD 21042Sold
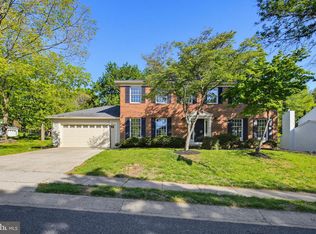
- $751,500-- bd2 ba2.4k sqft4611 Maydew Mews Way, Ellicott City, MD 21042Off Market
- $947,3006 bd4 ba3.5k sqft4348 Wild Filly Ct, Ellicott City, MD 21042Off Market
- $747,000-- bd2 ba2.7k sqft4601 Morning Ride Ct, Ellicott City, MD 21042Off Market
- $678,500-- bd2 ba2.1k sqft4607 Maydew Mews Way, Ellicott City, MD 21042Off Market
- $719,6004 bd2 ba1.9k sqft4609 Old Dragon Path, Ellicott City, MD 21042Off Market
A local agent can set up tours, give advice and negotiate with sellers.
Similar homes
- $667,5003 bd2 ba1.7k sqft3654 Macalpine Rd, Ellicott City, MD 21042For Sale
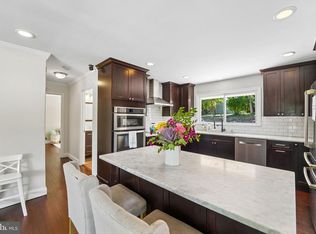
 MLS ID #MDHW2071454, Susan Thompson, Monument Sotheby's International Realty. Bright MLS
 - $999,9995 bd4 ba2.5k sqft3808 Yellowstone Ct, Ellicott City, MD 21042For Sale
 MLS ID #MDHW2070598, Carolyn Leuba, Hyatt & Company Real Estate, LLC. Bright MLS
 - $785,0005 bd4 ba3.7k sqft8645 Open Meadow Way, Columbia, MD 21045For Sale
 MLS ID #MDHW2071022, Jessica Jones, Northrop Realty. Bright MLS
 - $699,9003 bd3 ba2k sqft8550 Autumn Harvest, Ellicott City, MD 21043For Sale
 MLS ID #MDHW2069432, Shannon Mitchell, Coldwell Banker Realty. Bright MLS
 - $775,0006 bd4 ba3.3k sqft5214 Lightning View Rd, Columbia, MD 21045For SaleMLS ID #MDHW2071012, Karriem Hopwood, Corner House Realty. Bright MLS
- $775,0005 bd4 ba3.6k sqft7951 Gavin Way, Laurel, MD 20723For SaleMLS ID #MDHW2071674, Ryan Breeden, Long & Foster Real Estate, Inc.. Bright MLS
- $599,9904 bd4 ba2.1k sqft4709 Hale Haven Dr, Ellicott City, MD 21043For SaleMLS ID #MDHW2070770, Maria Weaver, Cummings & Co. Realtors. Bright MLS
- $800,0005 bd4 ba3.4k sqft14233 Day Farm Rd, Glenelg, MD 21737For SaleMLS ID #MDHW2071736, Katie Katzenberger Rubin, Keller Williams Realty Centre. Bright MLS
- $725,0006 bd4 ba3.8k sqft2214 Arapahoe Ave, Baltimore, MD 21228For SaleMLS ID #MDBC2164082, Dee Dee Miller, Paul Wesley Real Estate. Bright MLS
- $683,5004 bd3 ba1.8k sqft7792 Kawshek Path, Hanover, MD 21076For SaleMLS ID #MDAA2145302, Shelley Baden, Berkshire Hathaway HomeServices PenFed Realty. Bright MLS
- $599,0003 bd2 ba2.4k sqft7143 Race Rd, Hanover, MD 21076For SaleMLS ID #MDAA2151834, Bill Smith, Keller Williams Flagship. Bright MLS
- $599,9994 bd3 ba1.9k sqft10734 Mid Summer Ln, Columbia, MD 21044For SaleMLS ID #MDHW2070998, Kristen Adams, Keller Williams Realty Centre. Bright MLS
- $793,9006 bd4 ba3.8k sqft9097 Phillip Dorsey Way, Columbia, MD 21045For SaleMLS ID #MDHW2070786, Thao Nguyen, Samson Properties. Bright MLS
- $800,0004 bd3 ba2.6k sqft13316 Old Forge Rd, Silver Spring, MD 20904For SaleMLS ID #MDMC2245226, Eric Coaxum, Samson Properties. Bright MLS
- $735,0003 bd3 ba1.4k sqft6154 Downs Ridge Ct, Elkridge, MD 21075For SaleMLS ID #MDHW2070722, Timothy Dorsey, Long & Foster Real Estate, Inc.. Bright MLS
- $674,9003 bd2 ba1.6k sqft12405 Lime Kiln Rd, Fulton, MD 20759For SaleMLS ID #MDHW2072018, Brian Leibowitz, Maryland Realty Company. Bright MLS
- $600,0004 bd3 ba1.9k sqft6273 Hidden Clearing, Columbia, MD 21045For SaleMLS ID #MDHW2069754, Bob Lucido, Keller Williams Lucido Agency. Bright MLS
- $825,0005 bd4 ba3.7k sqft5 Barnstable Ct, Owings Mills, MD 21117For SaleMLS ID #MDBC2154884, Stacey Longo, Northrop Realty. Bright MLS
- $649,9004 bd3 ba2.5k sqft8044 Red Jacket Way, Jessup, MD 20794For SaleMLS ID #MDHW2069006, Stephanie Maric, Long & Foster Real Estate, Inc.. Bright MLS
- $849,9005 bd4 ba3k sqft26135 Viewland Dr, Damascus, MD 20872For SaleMLS ID #MDMC2247452, Thomas Santucci, Samson Properties. Bright MLS
