Price just reduced!!! Welcome home to 8550 Autumn Harvest. Nestled in the quaint community of Wheatfield, this home provides the privacy of a cul-de-sac, as well as the convenience of nearby shopping. Situated on a corner lot, this home fits the bill for whatever your heart desires in terms of shady morning coffee outside, or some sunny afternoon reading on the deck. Coming through the front door, the gleaming hardwood floors and sprawling vaulted ceilings create the welcome every home wants. Passing through to the dining room, which sits right off of the fully updated kitchen, you will see dimmable lighting, tasteful window treatments, and the sweetness of a simply marvelous space. The kitchen is the next room on the list of WOW factors this house offers. Completely updated in 2019, the kitchen is loaded with stainless steel appliances, soft-close cabinetry, and extra deep drawers for the added benefits more storage affords the cook. Additionally, the fresh white quartz countertops and contemporary lighter wood cabinetry bring a sense of airy openness to this stunning heart-of-the-home. The family room off of the kitchen finishes off the main level with a beautiful wood fireplace, and gorgeous built-ins. The added main-level half bathroom adds functionality and convenience to the home. Not to be forgotten, the kitchen opens up to reveal a sprawling wrap-around deck which invites entertaining, outdoor grilling, and/or a place for potted herbs and an outdoor reading nook. Moving upstairs, we find three spacious bedrooms and two full bathrooms. The primary bedroom is filled with natural light and warmth. The custom closet in that room is made for maximal storage, convenience, and functionality. And the amazing en-suite bathroom is a breathtaking oasis of tranquility. Fully updated in 2015, this bathroom far exceeds the definition of a bathroom and delivers more along the lines of “Zen Retreat.” The soaking tub, stand-alone shower, and bright natural light make this room the perfect place to soak away the stressors of a long day. Finishing off the house, the unfinished, walkout basement serves to complete this picture of form meeting function. If you’d like to make the basement a space for future hobby pursuits or even add another bathroom (there is a rough-in), bedroom, or whatever your particular needs may be, this space is yours to create. Or enjoy the unfinished aspect of this space for the excellent added storage it provides. Located in the basement, the laundry area is equipped with a sanitary tub sink as well. Finally, this is the only home on the street with a sprawling yard. The corner lot allows for spacious outdoor enjoyment. The sky is the limit for ways to use this yard space, but it certainly adds to the charm and value of this beautiful home. Kitchen updated in 2019, Primary bathroom updated in 2015, BRAND NEW HVAC installed Feb. 2026, Hot water heater 2017, New Garage Door, 2024, House painted 2019, Deck and railing wood replaced 2024, Chimney cleaned and swept 2026, new carpet 2018, roof and skylights 2012.
Pending
Price cut: $15.1K (7/20)
$699,900
8550 Autumn Harvest, Ellicott City, MD 21043
3beds
2,015sqft
:
Get pre-qualified$4,473/mo
Single Family Residence
Built in 1988
8,319 Square Feet Lot
$693,700 Zestimate®
$347/sqft
$12/mo HOA
What's special
Breathtaking oasis of tranquilityBeautiful wood fireplaceContemporary lighter wood cabinetrySprawling yardFully updated kitchenShady morning coffee outsideSprawling wrap-around deck
- 48 days |
- 1,464 |
- 65 |
Zillow last checked:
Listing updated:
Listed by:
Shannon Mitchell 443-864-2162,
Coldwell Banker Realty 4107407100,
Listing Team: The Mitchell Team Of Coldwell Banker Realty, Co-Listing Agent: Christopher Thomas Mitchell 410-723-8773,
Coldwell Banker Realty
Source: Bright MLS,MLS#: MDHW2069432
Facts & features
Interior
Bedrooms & bathrooms
- Bedrooms: 3
- Bathrooms: 3
- Full bathrooms: 2
- 1/2 bathrooms: 1
- Main level bathrooms: 1
Basement
- Area: 1026
Heating
- Heat Pump, Electric
Cooling
- Central Air, Electric
Appliances
- Included: Disposal, Dryer, Dishwasher, Exhaust Fan, Extra Refrigerator/Freezer, Microwave, Oven/Range - Electric, Refrigerator, Stainless Steel Appliance(s), Washer, Water Heater, Electric Water Heater
- Laundry: In Basement
Features
- Bathroom - Walk-In Shower, Soaking Tub, Combination Dining/Living, Crown Molding, Dining Area, Recessed Lighting, Upgraded Countertops
- Flooring: Hardwood, Carpet, Wood
- Windows: Skylight(s)
- Basement: Unfinished
- Number of fireplaces: 1
- Fireplace features: Brick, Equipment, Screen
Interior area
- Total structure area: 3,041
- Total interior livable area: 2,015 sqft
- Finished area above ground: 2,015
- Finished area below ground: 0
Property
Parking
- Total spaces: 4
- Parking features: Garage Door Opener, Attached, Driveway
- Attached garage spaces: 2
- Uncovered spaces: 2
Accessibility
- Accessibility features: None
Features
- Levels: Two
- Stories: 2
- Pool features: None
Lot
- Size: 8,319 Square Feet
Details
- Additional structures: Above Grade, Below Grade
- Parcel number: 1402310198
- Zoning: RSC
- Special conditions: Standard
Construction
Type & style
- Home type: SingleFamily
- Architectural style: Colonial
- Property subtype: Single Family Residence
Materials
- Frame
- Foundation: Concrete Perimeter, Active Radon Mitigation
Condition
- Excellent
- New construction: No
- Year built: 1988
Utilities & green energy
- Sewer: Public Sewer
- Water: Public
- Utilities for property: Electricity Available
Community & HOA
Community
- Subdivision: Wheatfield
HOA
- Has HOA: Yes
- HOA fee: $144 annually
Location
- Region: Ellicott City
Financial & listing details
- Price per square foot: $347/sqft
- Tax assessed value: $608,100
- Annual tax amount: $8,195
- Date on market: 6/11/2026
- Listing agreement: Exclusive Right To Sell
- Listing terms: FHA,Conventional,Cash,Contract,VA Loan,Other
- Inclusions: Refrigerator In Garage
- Ownership: Fee Simple
Estimated market value
$693,700
$659,000 - $728,000
$3,374/mo
Price history
| Date | Event | Price |
|---|---|---|
| 7/26/2026 | Pending sale | $699,900$347/sqft |
Source:  Bright MLS #MDHW2069432 Report a problem Bright MLS #MDHW2069432 Report a problem | ||
| 7/20/2026 | Price change | $699,900-2.1%$347/sqft |
Source: Bright MLS #MDHW2069432 Report a problem | ||
| 7/5/2026 | Price change | $715,000-1.4%$355/sqft |
Source: Bright MLS #MDHW2069432 Report a problem | ||
| 6/22/2026 | Price change | $724,900-1.4%$360/sqft |
Source: Bright MLS #MDHW2069432 Report a problem | ||
| 6/11/2026 | Listed for sale | $735,000+201.8%$365/sqft |
Source: Bright MLS #MDHW2069432 Report a problem | ||
| 3/3/2001 | Sold | $243,500$121/sqft |
Source: Public Record Report a problem | ||
Public tax history
| Year | Property taxes | Tax assessment |
|---|---|---|
| 2025 | -- | $565,133 +8.2% |
| 2024 | $5,880 +9% | $522,167 +9% |
| 2023 | $5,396 +1.1% | $479,200 |
| 2022 | $5,335 +1.1% | $479,200 +2.3% |
| 2021 | $5,275 +1.2% | $468,467 +1.2% |
| 2020 | $5,215 +1.5% | $463,100 |
| 2019 | $5,139 -6% | $463,100 +3% |
| 2018 | $5,468 -15% | $449,633 +1.5% |
| 2017 | $6,436 | $442,900 +1.3% |
| 2016 | -- | $437,100 +1.3% |
| 2015 | -- | $431,300 +1.4% |
| 2014 | -- | $425,500 |
| 2013 | -- | $425,500 |
| 2012 | -- | $425,500 -3.6% |
| 2011 | -- | $441,200 0% |
| 2010 | -- | $441,250 |
| 2009 | -- | $441,250 -12.4% |
| 2008 | -- | $503,810 +16.1% |
| 2007 | -- | $433,936 +19.2% |
| 2006 | -- | $364,063 +23.8% |
| 2005 | -- | $294,190 +11.9% |
| 2004 | -- | $262,912 +13.5% |
| 2003 | -- | $231,636 +15.6% |
| 2002 | -- | $200,360 +1% |
| 2001 | -- | $198,462 +152.4% |
| 2000 | -- | $78,620 |
Find assessor info on the county website
Monthly payment
Est. payment
Payment breakdown
Explore the cost of this home by adjusting the details. Changes won't be saved.Climate risks
Neighborhood: 21043
Nearby schools
GreatSchools rating
- 8/10Veterans Elementary SchoolGrades: PK-5Distance: 0.7 mi
- 8/10Ellicott Mills Middle SchoolGrades: 6-8Distance: 0.4 mi
- 10/10Centennial High SchoolGrades: 9-12Distance: 3.1 mi
Schools provided by the listing agent
- District: Howard County Public Schools
Source: Bright MLS. This data may not be complete. We recommend contacting the local school district to confirm school assignments for this home.
- $825,0004 bd3 ba3k sqft8507 Spring Harvest Ct, Ellicott City, MD 21043Pending

- $702,6003 bd3 ba3.2k sqft8554 Autumn Harvest, Ellicott City, MD 21043Off Market
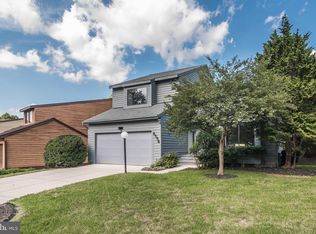
- $686,700-- bd2 ba1.9k sqft8558 Autumn Harvest, Ellicott City, MD 21043Off Market
- $720,0003 bd2 ba1.9k sqft8555 Autumn Harvest, Ellicott City, MD 21043Sold

- $763,4005 bd3 ba3k sqft8551 Autumn Harvest, Ellicott City, MD 21043Off Market
- $705,0003 bd3 ba2k sqft8547 Autumn Harvest, Ellicott City, MD 21043Sold
- $743,0005 bd3 ba2.4k sqft8511 Spring Harvest Ct, Ellicott City, MD 21043Off Market
- $677,500-- bd2 ba2k sqft8502 Spring Harvest Ct, Ellicott City, MD 21043Off Market
A local agent can set up tours, give advice and negotiate with sellers.
Similar homes
- $667,5003 bd2 ba1.7k sqft3654 Macalpine Rd, Ellicott City, MD 21042For Sale
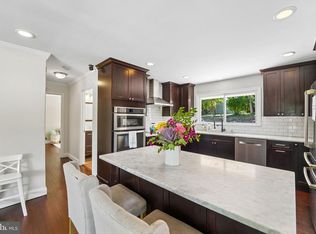
 MLS ID #MDHW2071454, Susan Thompson, Monument Sotheby's International Realty. Bright MLS
 - $619,9003 bd3 ba2.5k sqft2901 Chestnut Hill Dr, Ellicott City, MD 21043For Sale
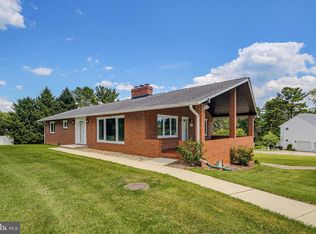 MLS ID #MDHW2069678, David Yungmann, The KW Collective. Bright MLS
 - $520,0003 bd4 ba1.9k sqft4965 Lee Farm Ct Unit 87, Ellicott City, MD 21043For Sale
 MLS ID #MDHW2071198, Helen Han, REMAX Platinum Realty. Bright MLS
 - $739,0003 bd3 ba2.9k sqft9710 Hillsmere Rd, Ellicott City, MD 21042For Sale
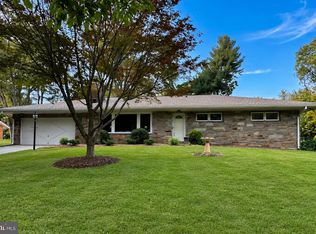 MLS ID #MDHW2069674, Rob Culotta, Cummings & Co. Realtors. Bright MLS
 - $683,5004 bd3 ba1.8k sqft7792 Kawshek Path, Hanover, MD 21076For SaleMLS ID #MDAA2145302, Shelley Baden, Berkshire Hathaway HomeServices PenFed Realty. Bright MLS
- $735,0003 bd3 ba1.4k sqft6154 Downs Ridge Ct, Elkridge, MD 21075For SaleMLS ID #MDHW2070722, Timothy Dorsey, Long & Foster Real Estate, Inc.. Bright MLS
- $725,0005 bd4 ba2.4k sqft2213 Apple Tree Ln, Silver Spring, MD 20905For SaleMLS ID #MDMC2246718, Sarah Reynolds, Keller Williams Realty. Bright MLS
- $699,9994 bd3 ba1.9k sqft15005 Timberlake Dr, Silver Spring, MD 20905For SaleMLS ID #MDMC2243496, Sam James, Long & Foster Real Estate, Inc.. Bright MLS
- $629,0004 bd3 ba1.9k sqft6017 Misty Arch Run N, Columbia, MD 21044For SaleMLS ID #MDHW2069992, Dee Dee Miller, Paul Wesley Real Estate. Bright MLS
- $625,0005 bd4 ba2.3k sqft6420 Ivy Ter, Elkridge, MD 21075For SaleMLS ID #MDHW2068138, Martin Willigan, Northrop Realty. Bright MLS
- $725,0004 bd3 ba2k sqft8339 Tally Ho Rd, Lutherville Timonium, MD 21093For SaleMLS ID #MDBC2169294, Blandy Becker, Cummings & Co. Realtors. Bright MLS
- $689,9005 bd3 ba2.2k sqft13344 Foxhall Dr, Silver Spring, MD 20906For SaleMLS ID #MDMC2245894, Fred Mohseni, Samson Properties. Bright MLS
- $515,0003 bd2 ba2k sqft5225 Hayledge Ct, Columbia, MD 21045For SaleMLS ID #MDHW2070584, Kim Flowers, Keller Williams Realty Centre. Bright MLS
- $700,0003 bd2 ba2.1k sqft17303 Buehler Rd, Olney, MD 20832For SaleMLS ID #MDMC2236988, Sarah Reynolds, Keller Williams Realty. Bright MLS
- $799,0003 bd3 ba2.9k sqft13949 Brighton Dam Rd, Clarksville, MD 21029For SaleMLS ID #MDHW2067506, Rich Fox, RE/MAX Realty Centre, Inc.. Bright MLS
- $649,9004 bd4 ba2.9k sqft10902 Baronet Rd, Owings Mills, MD 21117For SaleMLS ID #MDBC2168302, Sophia Marquez, Compass. Bright MLS
- $712,4005 bd3 ba2.1k sqft3605 John Carroll Dr, Olney, MD 20832For SaleMLS ID #MDMC2222858, Kate Christofides, CENTURY 21 New Millennium. Bright MLS
- $665,0003 bd4 ba1.6k sqft17041 Old Baltimore Rd, Olney, MD 20832For SaleMLS ID #MDMC2241028, Tracy Onslow, RLAH @properties. Bright MLS
- $629,9993 bd3 ba2.4k sqft10634 Park Heights Ave, Owings Mills, MD 21117For SaleMLS ID #MDBC2152534, Jennifer Wolff, Real Estate Professionals, Inc.. Bright MLS
- $649,9004 bd3 ba2.3k sqft12616 McAdoo Ct, Silver Spring, MD 20904For SaleMLS ID #MDMC2241080, Trish McKenna, TTR Sotheby's International Realty. Bright MLS
