Welcome to your dream abode featuring two master suits, nestled in a serene neighborhood near the esteemed Iron Horse Golf Course. This exquisite property exudes luxury and comfort, while boasting four spacious bedrooms. The house has been fully remodeled with no expense spared, making it the perfect blend of modern design and timeless elegance. The living area centers around one of the two stunning fireplaces, ideal for cozy gatherings or peaceful evenings at home. The heart of this home is undoubtedly the gourmet kitchen, adorned with sleek quartz countertops. Every counter, from the kitchen to the bathrooms, radiates sophistication and durability, catering to both daily living and lavish entertaining. One of the primary bedrooms features a luxurious en-suite bath and a private fireplace, offering a romantic haven where you can unwind. Beyond the interiors, the home continues to impress. Step out onto the covered back porch, where you can enjoy morning coffee or host dinner parties amid the beautifully landscaped yard. Adding to its allure is the rear entry garage, enhancing the home’s charming curb appeal while also offering practical convenience. Whether you're a golf enthusiast or simply enjoy scenic walks, this location offers endless opportunities to embrace nature and community. This property is more than just a space; it’s an experience waiting to be cherished. Embrace this unique offering where luxury meets comfort, and every detail is meticulously crafted to meet your highest standards and imagination.
Sold
Price Unknown
4608 Taos Dr, Haltom City, TX 76180
4beds
2,663sqft
Single Family Residence
Built in 1969
10,759 Square Feet Lot
$431,500 Zestimate®
$--/sqft
$2,891 Estimated rent
Home value
$431,500
$401,000 - $462,000
$2,891/mo
Zestimate® history
Owner options
List your home for rent
$2,891/mo
Rent Zestimate®
Find your next renter with Zillow Rental Manager. Plus, with online applications, you can quickly screen prospective tenants – for free.
$2,891/mo
Rent Zestimate®
Refinance and save
Refinancing to a lower rate could help reduce your monthly payments and save thousands over the life of the loan.
Explore your selling options
Work with a Zillow partner agent
Leverage their expertise and Zillow's premium Showcase listings to get your home seen by more buyers.
Get startedList with your own agent
Get your home in front of millions of buyers by listing it on Zillow.
Learn how to do itSell it yourself
Take full control of how buyers see your home on Zillow by listing For Sale by Owner (FSBO).
List your homeWhat's special
Private fireplaceRear entry garageModern designStunning fireplacesSleek quartz countertopsLuxurious en-suite bathCharming curb appeal
Zillow last checked:
Listing updated:
Listed by:
Christopher Johnston 0754677 817-605-3344,
Hartford Realty Group 817-605-3344
Bought with:
Non-Mls Member
NON MLS
Source: NTREIS,MLS#: 20760376
Facts & features
Interior
Bedrooms & bathrooms
- Bedrooms: 4
- Bathrooms: 3
- Full bathrooms: 3
Heating
- Central, Electric, Fireplace(s)
Cooling
- Central Air, Ceiling Fan(s), Electric
Appliances
- Included: Dishwasher, Electric Range, Disposal, Microwave
- Laundry: Laundry in Utility Room
Features
- Decorative/Designer Lighting Fixtures, Eat-in Kitchen, Granite Counters, High Speed Internet, Multiple Master Suites, Open Floorplan, Pantry, Cable TV, Vaulted Ceiling(s), Walk-In Closet(s)
- Flooring: Carpet, Tile, Wood
- Has basement: No
- Number of fireplaces: 2
- Fireplace features: Electric, Masonry, Insert
Interior area
- Total interior livable area: 2,663 sqft
Property
Parking
- Total spaces: 2
- Parking features: Concrete, Door-Single, Driveway, Epoxy Flooring, Garage, Garage Door Opener, Garage Faces Rear
- Attached garage spaces: 2
- Has uncovered spaces: Yes
Features
- Levels: One
- Stories: 1
- Patio & porch: Patio, Covered
- Exterior features: Other
- Pool features: None
- Fencing: Wood
Lot
- Size: 10,759 Square Feet
- Features: Interior Lot, Landscaped, Few Trees
- Residential vegetation: Grassed
Details
- Parcel number: 00718300
Construction
Type & style
- Home type: SingleFamily
- Architectural style: Traditional,Detached
- Property subtype: Single Family Residence
- Attached to another structure: Yes
Materials
- Brick
- Foundation: Slab
- Roof: Composition
Condition
- Year built: 1969
Utilities & green energy
- Sewer: Public Sewer
- Water: Public
- Utilities for property: Electricity Connected, Sewer Available, Water Available, Cable Available
Community & HOA
Community
- Features: Curbs
- Security: Smoke Detector(s)
- Subdivision: Diamond Oaks East Add
HOA
- Has HOA: No
Location
- Region: Haltom City
Financial & listing details
- Tax assessed value: $300,000
- Annual tax amount: $9,685
- Date on market: 11/8/2024
- Cumulative days on market: 39 days
- Listing terms: Cash,Conventional,FHA,VA Loan
- Electric utility on property: Yes
Price history
| Date | Event | Price |
|---|---|---|
| 1/9/2025 | Sold | -- |
Source: NTREIS #20760376 Report a problem | ||
| 12/20/2024 | Pending sale | $459,000$172/sqft |
Source: NTREIS #20760376 Report a problem | ||
| 12/13/2024 | Contingent | $459,000$172/sqft |
Source: NTREIS #20760376 Report a problem | ||
| 11/22/2024 | Price change | $459,000-2.1%$172/sqft |
Source: NTREIS #20760376 Report a problem | ||
| 11/8/2024 | Listed for sale | $469,000-1.3%$176/sqft |
Source: NTREIS #20760376 Report a problem | ||
| 10/27/2024 | Listing removed | $475,000$178/sqft |
Source: NTREIS #20760376 Report a problem | ||
| 10/25/2024 | Listed for sale | $475,000-16.5%$178/sqft |
Source: NTREIS #20760376 Report a problem | ||
| 10/1/2024 | Sold | -- |
Source: Public Record Report a problem | ||
| 4/6/2023 | Listing removed | -- |
Source: NTREIS #14745037 Report a problem | ||
| 1/24/2022 | Listing removed | $568,900$214/sqft |
Source: NTREIS #14745037 Report a problem | ||
| 1/21/2022 | Listed for sale | $568,900+77.8%$214/sqft |
Source: NTREIS #14745037 Report a problem | ||
| 10/26/2021 | Sold | -- |
Source: NTREIS #14637284 Report a problem | ||
| 10/2/2021 | Pending sale | $319,900$120/sqft |
Source: NTREIS #14637284 Report a problem | ||
Public tax history
| Year | Property taxes | Tax assessment |
|---|---|---|
| 2025 | $4,622 -47.9% | $300,000 -23.6% |
| 2024 | $8,879 -0.5% | $392,647 -0.1% |
| 2023 | $8,924 +29.6% | $392,859 +40.7% |
| 2022 | $6,885 | $279,127 +26.1% |
| 2021 | -- | $221,295 -18.7% |
| 2020 | -- | $272,195 -0.8% |
| 2019 | -- | $274,397 +20.5% |
| 2018 | -- | $227,703 +1.8% |
| 2017 | -- | $223,644 +17.4% |
| 2016 | -- | $190,445 +20.8% |
| 2015 | -- | $157,700 |
| 2014 | -- | $157,700 +2.5% |
| 2013 | -- | $153,800 +0.1% |
| 2012 | -- | $153,600 |
| 2011 | -- | $153,600 -0.5% |
| 2010 | -- | $154,400 +9.8% |
| 2009 | -- | $140,600 |
| 2008 | -- | $140,600 |
| 2007 | -- | $140,600 |
| 2006 | -- | $140,600 |
| 2005 | -- | $140,600 |
| 2004 | -- | $140,600 |
| 2003 | -- | $140,600 +1.4% |
| 2002 | -- | $138,700 +12.8% |
| 2001 | -- | $123,000 |
| 2000 | -- | $123,000 |
Find assessor info on the county website
Neighborhood: Diamond Oaks
Nearby homes
- $322,5003 bd2 ba2k sqft4612 Taos Dr, Haltom City, TX 76180Off Market
- $405,7003 bd2 ba2.2k sqft4604 Taos Dr, Haltom City, TX 76180Off Market
- $338,0003 bd2 ba2k sqft6309 Tosca Dr, Haltom City, TX 76180Off Market
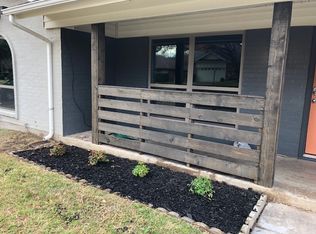
- $--4 bd3 ba2.1k sqft6305 Tosca Dr, Haltom City, TX 76180Sold
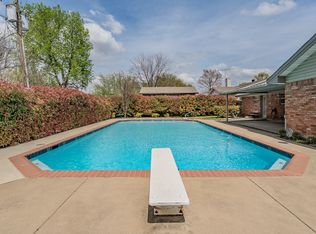
- $453,7003 bd2 ba3.4k sqft4609 Taos Dr, Haltom City, TX 76180Off Market
- $--3 bd2 ba2k sqft6313 Tosca Dr, Haltom City, TX 76180Sold
- $372,6003 bd2 ba2.2k sqft6301 Tosca Dr, Haltom City, TX 76180Off Market
- $370,5003 bd2 ba2k sqft4616 Taos Dr, Haltom City, TX 76180Off Market
Nearby schools
GreatSchools rating
- 9/10Snow Heights Elementary SchoolGrades: PK-5Distance: 1 mi
- 5/10North Richland Middle SchoolGrades: 6-8Distance: 0.9 mi
- 7/10Richland High SchoolGrades: 9-12Distance: 1.4 mi
Schools provided by the listing agent
- Elementary: Snowheight
- Middle: Norichland
- High: Richland
- District: Birdville ISD
Source: NTREIS. This data may not be complete. We recommend contacting the local school district to confirm school assignments for this home.
Get a cash offer in 3 minutes
Find out how much your home could sell for in as little as 3 minutes with a no-obligation cash offer.
Estimated market value
$431,500
Get a cash offer in 3 minutes
Find out how much your home could sell for in as little as 3 minutes with a no-obligation cash offer.
Estimated market value
$431,500
- Texas
- Tarrant County
- Haltom City
- 76180
- Diamond Oaks
- 4608 Taos Dr
