Step into your dream home, this 4.3.2 is nestled in a charming established neighborhood, North Richland Hills School and Haltom City Taxes. This home has been meticulously redesigned from top to bottom, offering the perfect blend of modern luxury and timeless appeal. Boasting not one, but two primary suites, dining room, and office. This home caters to diverse living arrangements. Imagine unwinding in your own private oasis, complete with a beautiful swimming pool that's perfect for those hot summer days. The attention to detail throughout is truly exceptional, from the gourmet kitchen to the elegant finishes in every room. With its spacious layout and thoughtful design, this home is ideal for both entertaining and comfortable family living. Don't miss this rare opportunity to own a completely transformed residence in a highly sought-after location. Just minutes from 820.
Custom Features include all new soft close cabinets, quartz countertops, high end appliances, new inside and outside doors, hardwire smoke and carbon detectors, custom showers with glass doors, light fixtures, plumbing fixtures, water heater, eng. wood flooring, carpet, tile, and cedar beams.
Schedule your viewing today and prepare to fall in love with your new home.
Sold
Price Unknown
6305 Tosca Dr, Haltom City, TX 76180
4beds
2,113sqft
Single Family Residence
Built in 1970
10,759 Square Feet Lot
$431,600 Zestimate®
$--/sqft
$2,960 Estimated rent
Home value
$431,600
$397,000 - $466,000
$2,960/mo
Zestimate® history
Owner options
List your home for rent
$2,960/mo
Rent Zestimate®
Find your next renter with Zillow Rental Manager. Plus, with online applications, you can quickly screen prospective tenants – for free.
$2,960/mo
Rent Zestimate®
Refinance and save
Refinancing to a lower rate could help reduce your monthly payments and save thousands over the life of the loan.
Explore your selling options
Work with a Zillow partner agent
Leverage their expertise and Zillow's premium Showcase listings to get your home seen by more buyers.
Get startedList with your own agent
Get your home in front of millions of buyers by listing it on Zillow.
Learn how to do itSell it yourself
Take full control of how buyers see your home on Zillow by listing For Sale by Owner (FSBO).
List your homeWhat's special
Beautiful swimming poolElegant finishesPrivate oasisDining roomTwo primary suitesCharming established neighborhoodQuartz countertops
Zillow last checked:
Listing updated:
Listed by:
Wendy Dusek 0468572 817-354-7653,
Century 21 Mike Bowman, Inc. 817-354-7653
Bought with:
Felicia Barber
Redfin Corporation
Source: NTREIS,MLS#: 20884752
Facts & features
Interior
Bedrooms & bathrooms
- Bedrooms: 4
- Bathrooms: 3
- Full bathrooms: 3
Primary bedroom
- Features: Ceiling Fan(s), Walk-In Closet(s)
- Level: First
- Dimensions: 12 x 16
Primary bedroom
- Features: Built-in Features, Ceiling Fan(s), Walk-In Closet(s)
- Level: First
- Dimensions: 12 x 14
Bedroom
- Features: Ceiling Fan(s), Split Bedrooms, Walk-In Closet(s)
- Level: First
- Dimensions: 11 x 13
Bedroom
- Level: First
- Dimensions: 11 x 14
Dining room
- Level: First
- Dimensions: 15 x 10
Kitchen
- Features: Built-in Features, Kitchen Island, Stone Counters, Walk-In Pantry
- Level: First
- Dimensions: 14 x 16
Living room
- Features: Ceiling Fan(s)
- Level: First
- Dimensions: 14 x 22
Office
- Features: Other
- Level: First
- Dimensions: 12 x 12
Utility room
- Features: Built-in Features, Utility Room
- Level: First
- Dimensions: 6 x 9
Heating
- Central, Electric
Cooling
- Central Air, Ceiling Fan(s), Electric
Appliances
- Included: Some Gas Appliances, Dishwasher, Gas Cooktop, Disposal, Gas Oven, Gas Water Heater, Microwave, Plumbed For Gas
- Laundry: Electric Dryer Hookup
Features
- Decorative/Designer Lighting Fixtures, Double Vanity, High Speed Internet, Kitchen Island, Open Floorplan, Pantry, Cable TV, Walk-In Closet(s)
- Flooring: Carpet, Ceramic Tile, Engineered Hardwood
- Windows: Window Coverings
- Has basement: No
- Has fireplace: No
Interior area
- Total interior livable area: 2,113 sqft
Property
Parking
- Total spaces: 2
- Parking features: Covered, Garage Faces Front, Garage, Garage Door Opener
- Attached garage spaces: 2
Features
- Levels: One
- Stories: 1
- Patio & porch: Rear Porch, Front Porch, Covered
- Pool features: Pool
- Fencing: Wood
Lot
- Size: 10,759 Square Feet
- Features: Irregular Lot, Landscaped
- Residential vegetation: Grassed
Details
- Parcel number: 00718343
Construction
Type & style
- Home type: SingleFamily
- Architectural style: Traditional,Detached
- Property subtype: Single Family Residence
- Attached to another structure: Yes
Materials
- Brick
- Foundation: Slab
- Roof: Composition
Condition
- Year built: 1970
Utilities & green energy
- Sewer: Public Sewer
- Water: Public
- Utilities for property: Sewer Available, Water Available, Cable Available
Community & HOA
Community
- Security: Smoke Detector(s)
- Subdivision: Diamond Oaks East Add
HOA
- Has HOA: No
Location
- Region: Haltom City
Financial & listing details
- Tax assessed value: $306,837
- Annual tax amount: $6,627
- Date on market: 3/28/2025
- Cumulative days on market: 127 days
- Listing terms: Cash,Conventional,FHA,VA Loan
Price history
| Date | Event | Price |
|---|---|---|
| 7/31/2025 | Sold | -- |
Source: NTREIS #20884752 Report a problem | ||
| 7/19/2025 | Contingent | $436,500$207/sqft |
Source: NTREIS #20884752 Report a problem | ||
| 7/18/2025 | Price change | $436,500-1.5%$207/sqft |
Source: NTREIS #20884752 Report a problem | ||
| 7/8/2025 | Price change | $443,000-3.4%$210/sqft |
Source: NTREIS #20884752 Report a problem | ||
| 6/12/2025 | Price change | $458,500-2.4%$217/sqft |
Source: NTREIS #20884752 Report a problem | ||
| 4/30/2025 | Price change | $469,999-4%$222/sqft |
Source: NTREIS #20884752 Report a problem | ||
| 4/3/2025 | Price change | $489,500-4%$232/sqft |
Source: NTREIS #20884752 Report a problem | ||
| 3/28/2025 | Listed for sale | $509,750$241/sqft |
Source: NTREIS #20884752 Report a problem | ||
Public tax history
| Year | Property taxes | Tax assessment |
|---|---|---|
| 2025 | $6,773 -2.4% | $306,837 |
| 2024 | $6,939 +152.5% | $306,837 +9.6% |
| 2023 | $2,748 -2.2% | $280,000 +11.7% |
| 2022 | $2,811 +1.8% | $250,780 +13.9% |
| 2021 | $2,761 -0.9% | $220,196 -16.5% |
| 2020 | $2,787 +1.7% | $263,684 -0.7% |
| 2019 | $2,739 +1.6% | $265,609 +38.8% |
| 2018 | $2,697 +1.5% | $191,398 -11.4% |
| 2017 | $2,657 +1.2% | $216,032 +15.7% |
| 2016 | $2,626 -4.1% | $186,672 +29.8% |
| 2015 | $2,738 | $143,800 |
| 2014 | $2,738 | $143,800 +2.3% |
| 2013 | -- | $140,500 +0.1% |
| 2012 | -- | $140,300 |
| 2011 | -- | $140,300 -0.4% |
| 2010 | -- | $140,900 +9.1% |
| 2009 | -- | $129,100 |
| 2008 | -- | $129,100 |
| 2007 | -- | $129,100 |
| 2006 | -- | $129,100 |
| 2005 | -- | $129,100 |
| 2004 | -- | $129,100 |
| 2003 | -- | $129,100 -0.5% |
| 2002 | -- | $129,800 +20.3% |
| 2001 | -- | $107,900 |
| 2000 | -- | $107,900 |
Find assessor info on the county website
Neighborhood: Diamond Oaks
Nearby homes
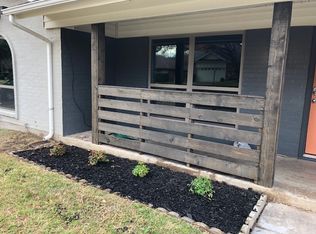
- $342,2003 bd2 ba2k sqft6309 Tosca Dr, Haltom City, TX 76180Off Market
- $376,3003 bd2 ba2.2k sqft6301 Tosca Dr, Haltom City, TX 76180Off Market
- $--4 bd3 ba2.6k sqft4608 Taos Dr, Haltom City, TX 76180Sold
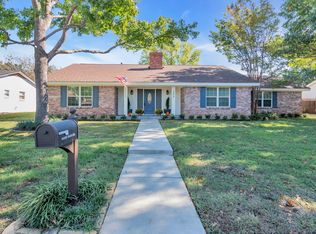
- $411,2003 bd2 ba2.2k sqft4604 Taos Dr, Haltom City, TX 76180Off Market
- $--3 bd2 ba2k sqft6313 Tosca Dr, Haltom City, TX 76180Sold
- $370,9003 bd2 ba2k sqft6300 Tosca Dr, Haltom City, TX 76180Off Market
- $337,7003 bd2 ba2.1k sqft6308 Tosca Dr, Haltom City, TX 76180Off Market
- $324,7003 bd2 ba2k sqft4612 Taos Dr, Haltom City, TX 76180Off Market
Nearby schools
GreatSchools rating
- 9/10Snow Heights Elementary SchoolGrades: PK-5Distance: 0.9 mi
- 5/10North Richland Middle SchoolGrades: 6-8Distance: 0.8 mi
- 7/10Richland High SchoolGrades: 9-12Distance: 1.4 mi
Schools provided by the listing agent
- Elementary: Snowheight
- Middle: Norichland
- High: Richland
- District: Birdville ISD
Source: NTREIS. This data may not be complete. We recommend contacting the local school district to confirm school assignments for this home.
Get a cash offer in 3 minutes
Find out how much your home could sell for in as little as 3 minutes with a no-obligation cash offer.
Estimated market value
$431,600
Get a cash offer in 3 minutes
Find out how much your home could sell for in as little as 3 minutes with a no-obligation cash offer.
Estimated market value
$431,600
- Texas
- Tarrant County
- Haltom City
- 76180
- Diamond Oaks
- 6305 Tosca Dr
Nearby cities
Nearby neighborhoods
Nearby zip codes
Other Haltom City Topics
